
Flood Control Solutions for
Architects & Engineers
Flood Protection Solutions for Architects and Engineers: FEMA-Compliant Systems with Stamped Documentation
Specify flood control systems with the FEA testing, CFD analysis, shop drawings, and structural engineering report your projects require. NFIP Technical Bulletin 3 compliant.
Garrison Flood Control supports architects, civil engineers, property development divisions, structural engineers, and multidisciplinary design teams with advanced-engineered, rigorously tested flood barrier solutions built and developed to meet industry-leading standards, and FEMA and NFIP requirements.
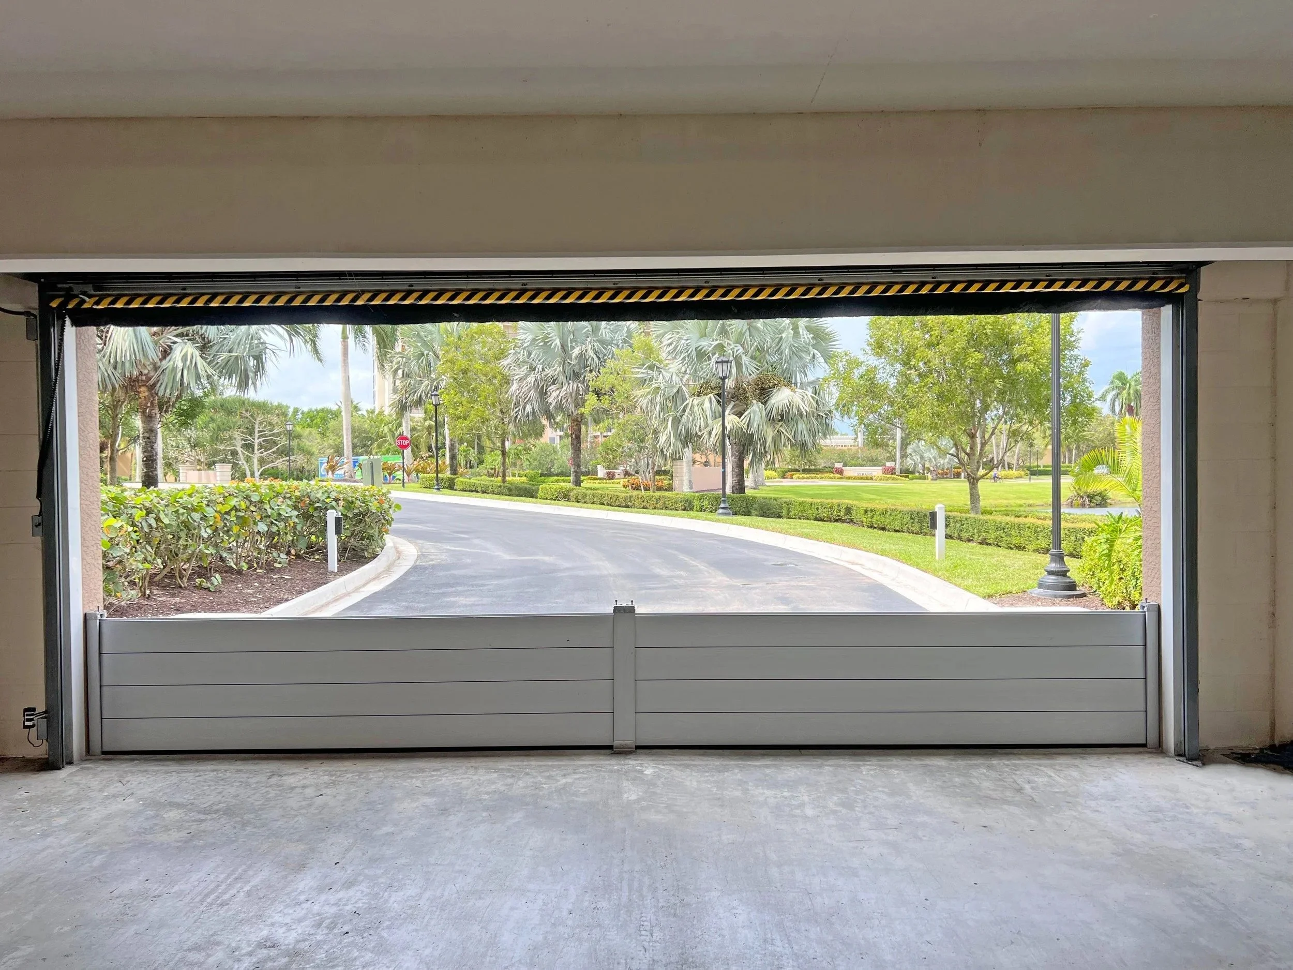
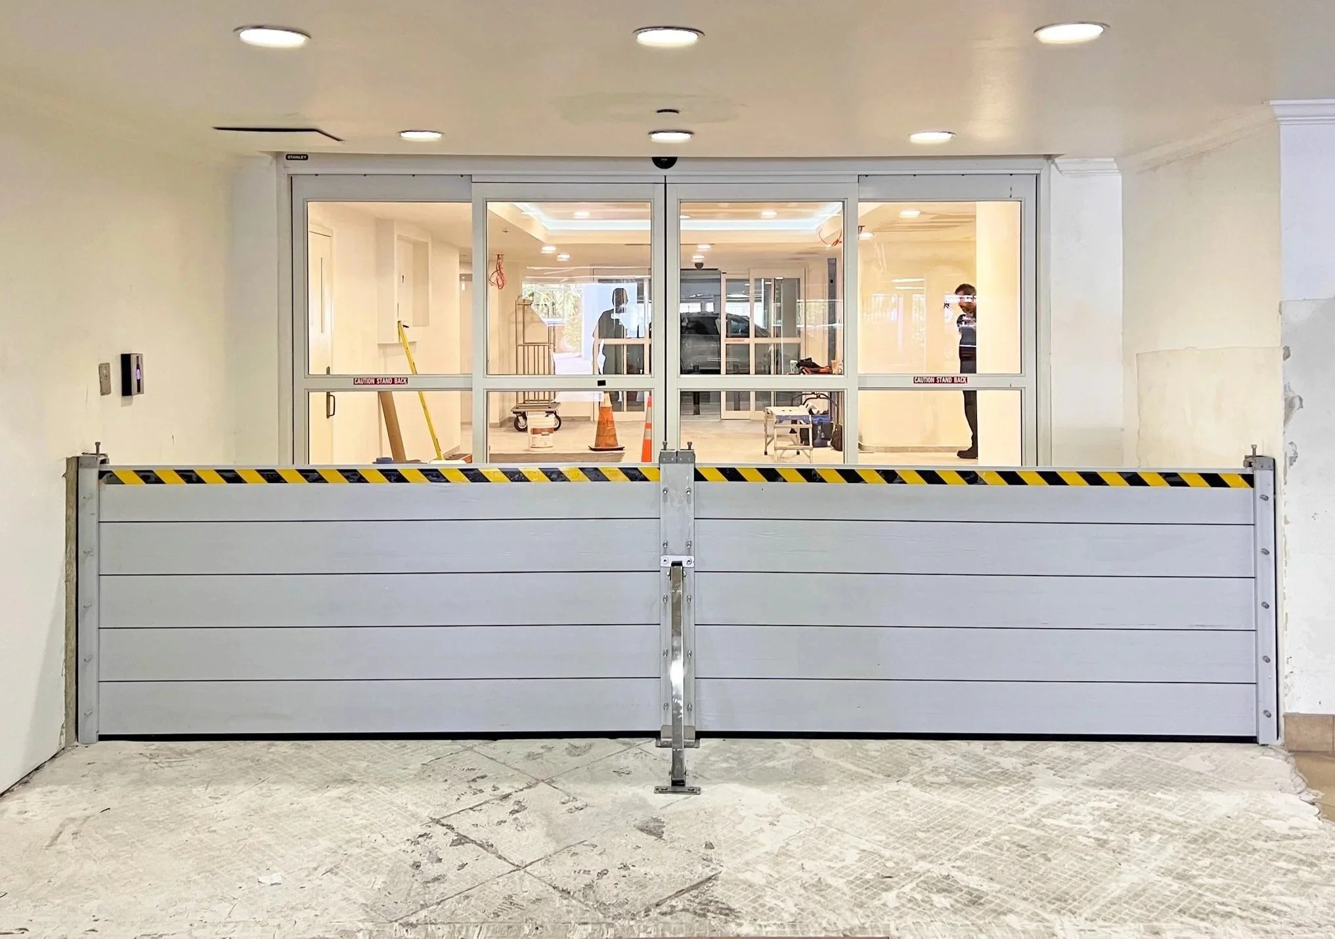
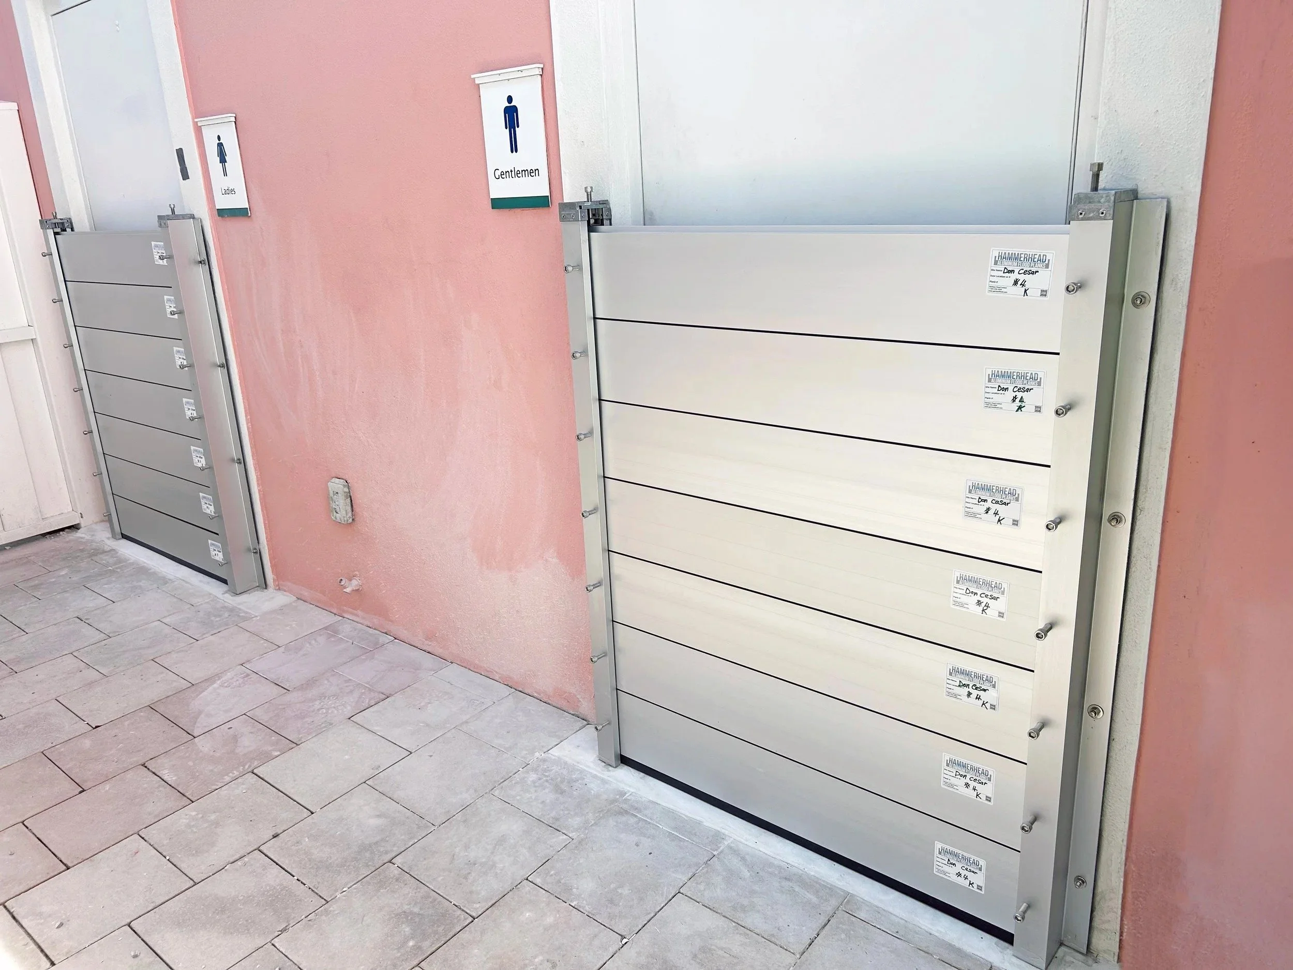
Our USA-made Hammerhead® Aluminum flood-Log System has been validated through rigorous Finite Element Analysis (FEA) and Computational Fluid Dynamics (CFD) testing, and proven to withstand the Hydrodynamic and Hydrostatic pressures associated with hurricanes and severe storm events.
Third-party validated, stamped structural engineering reports are available upon request for your specific project review and records.
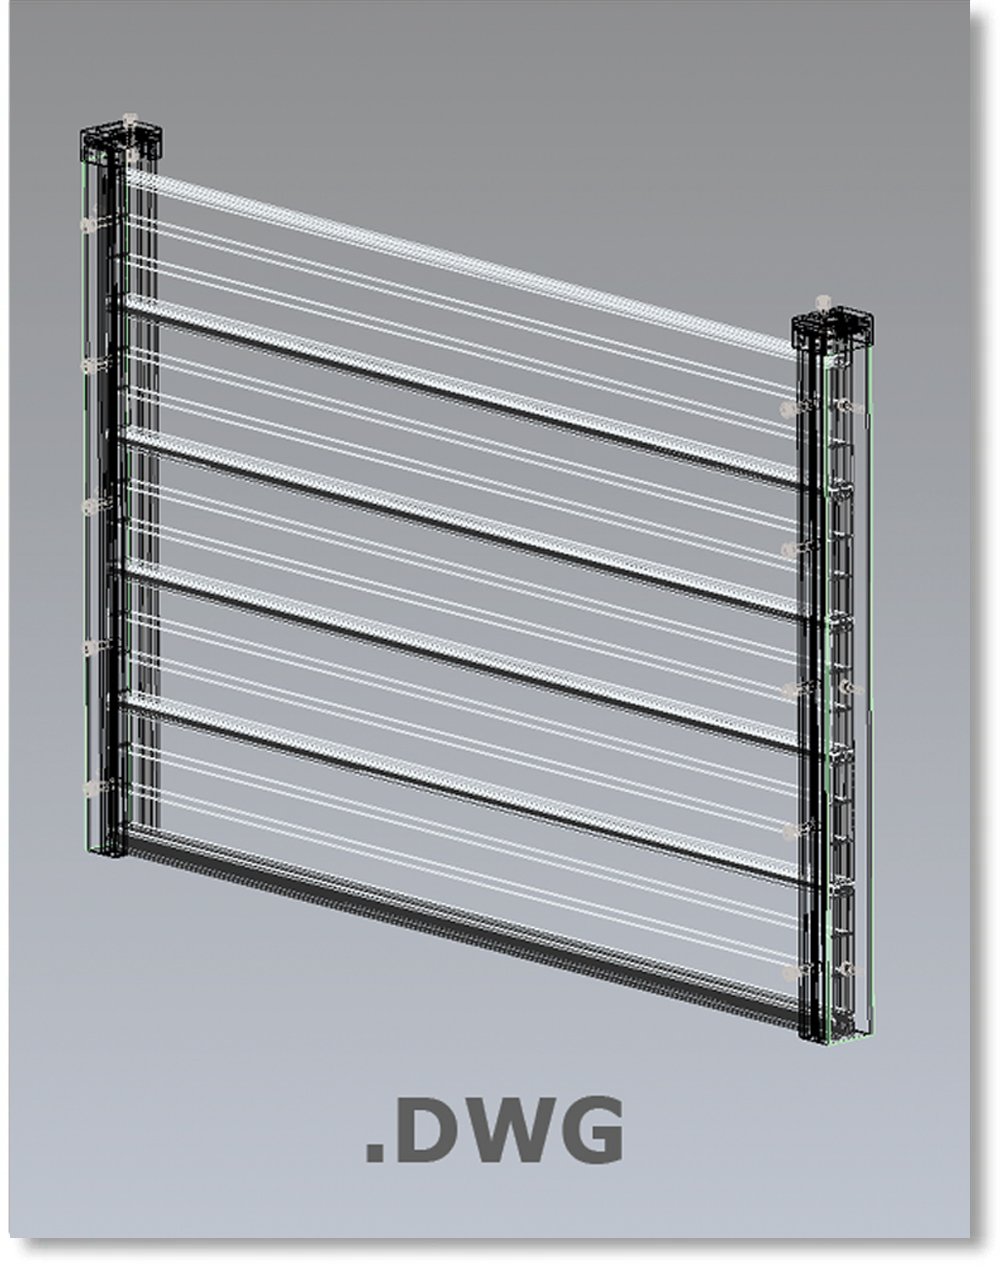
We provide CAD and DWG files, comprehensive project shop drawings, technical consultations, and specification support for new construction and retrofit projects across commercial, mixed-use, residential, and critical infrastructure applications.
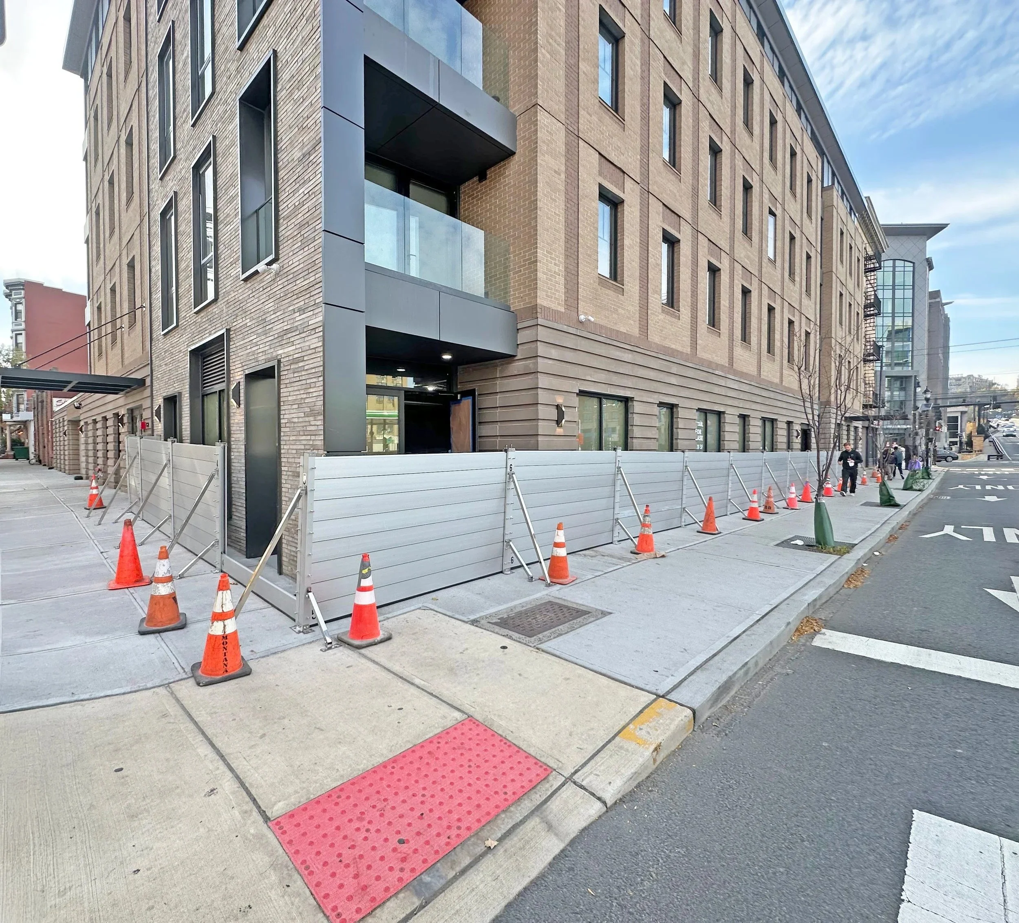
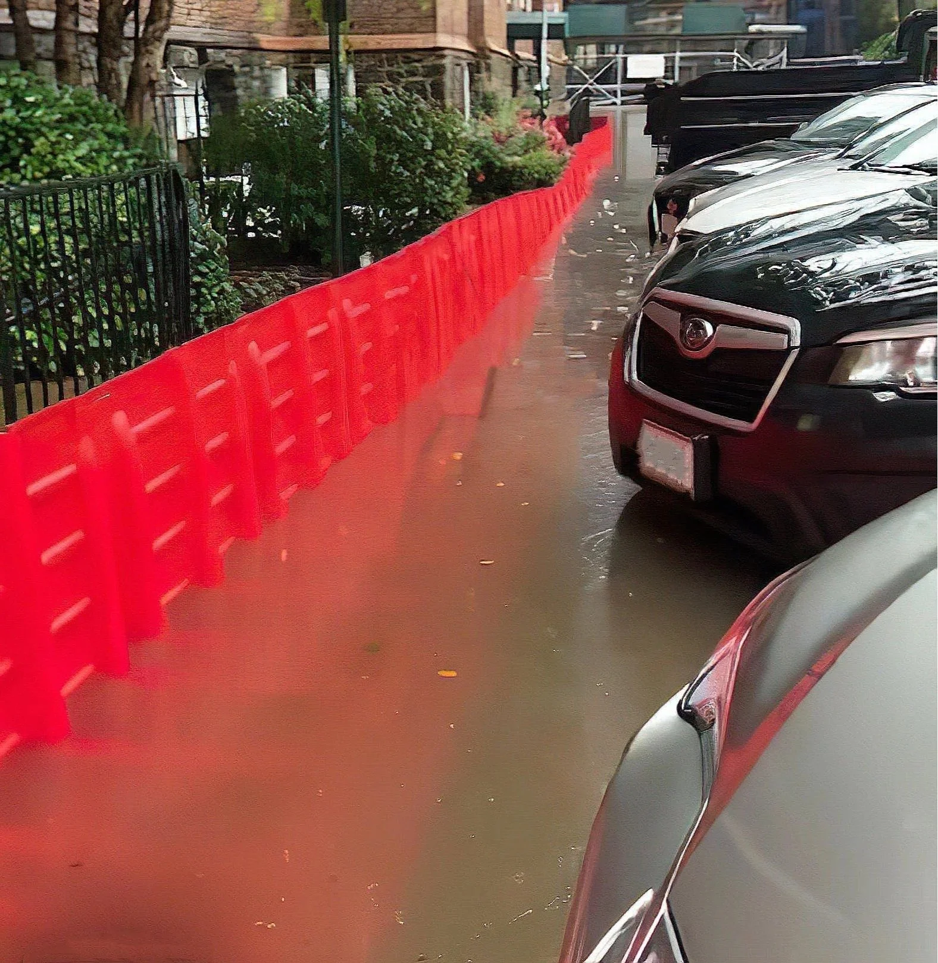
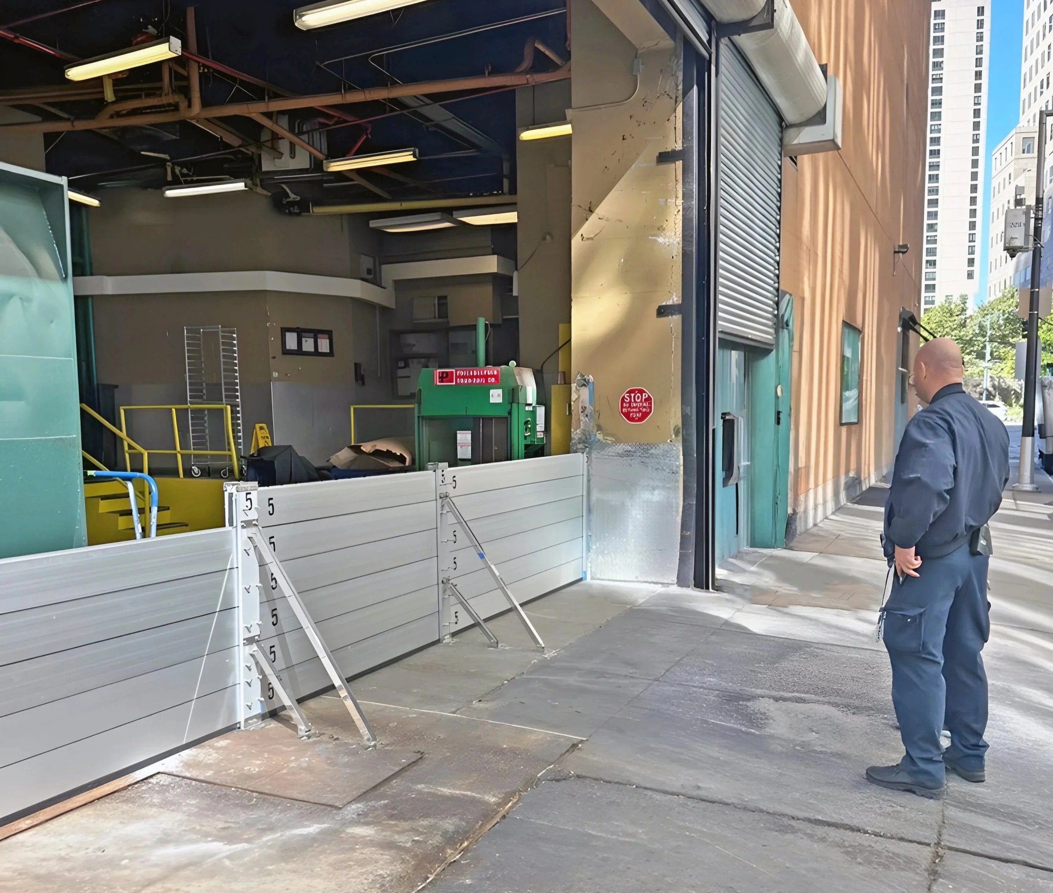
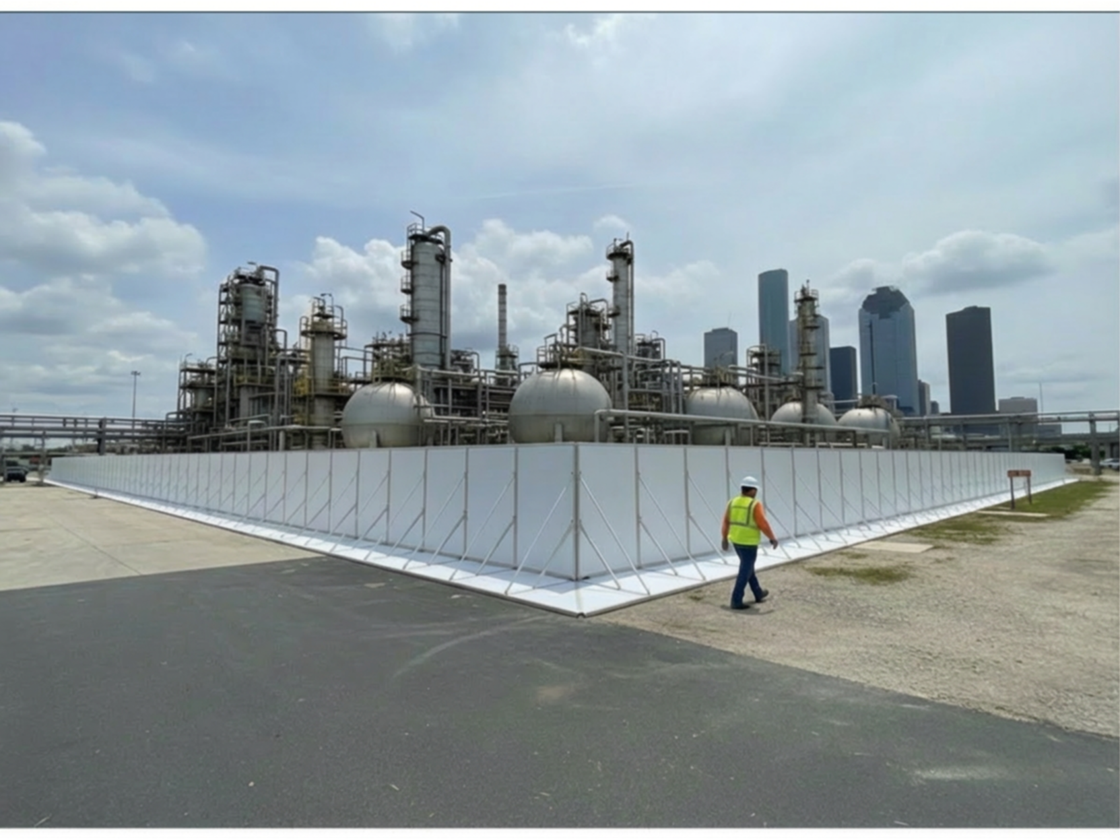



Why Flood Protection Belongs in Every Design
Flood risk is no longer a special-case design consideration. The pace of major flood events, the expansion of mapped flood zones, and the adoption of stricter building codes have made flood resistance a core component of contemporary architectural and engineering practice.
FEMA Technical Bulletin 3:
Requirements for the Design and Certification of Dry Floodproofing of Non-Residential and Mixed-Use Buildings
FEMA P-312: Homeowner's Guide to Retrofitting Flood Protection (Residential Retrofits)
FEMA Publication 114: Design Manual for Retrofitting Flood-Prone Residential Structures
NFIP Title 44 US Code of Federal Regulations, Section 60.3
ASCE 24-98 and ASCE/SEI 24-05: Flood Resistant Design and Construction
Hammerhead FEA Testing Report (5-Plank Configuration / Maximum Height and Center Post Configuration)
Hammerhead CFD (Computational Fluid Dynamics) Analysis Report
Hydrostatic Pressure on Structures with Flood Panels Deployed (Engineering Report)
Hydrodynamic Forces on Structures with Flood Panels Deployed (Engineering Report)
CAD and DWG Specification Files for Hammerhead Aluminum Flood Plank System
Project-specific stamped Structural Analysis Reports are available for a nominal fee through technical sales. Contact Garrison's engineering support team to scope a report for your project's Design Flood Elevation, geometry, and structural anchoring requirements.
What flood barriers do architects and engineers typically specify?
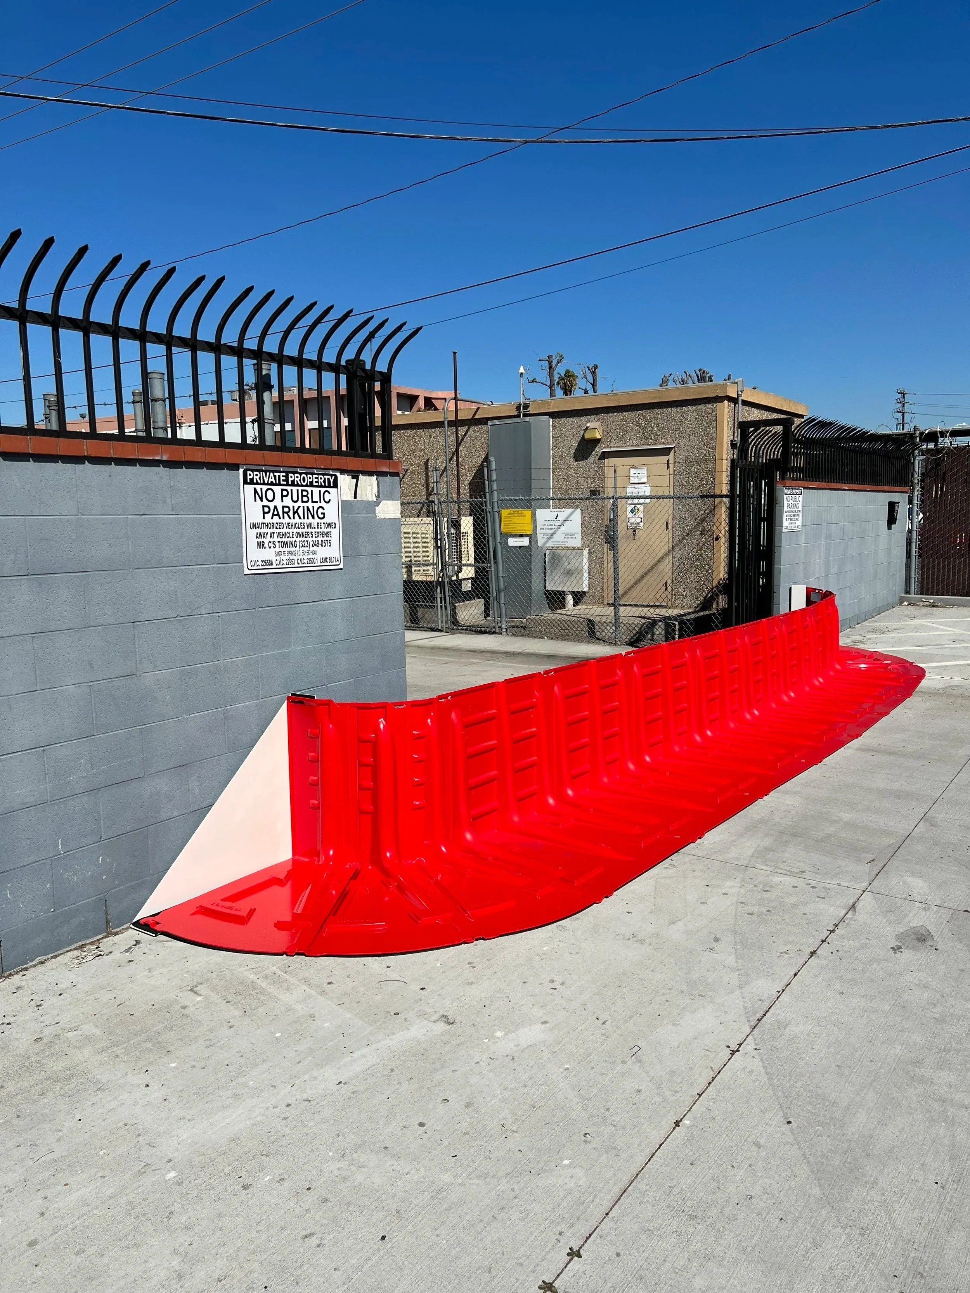
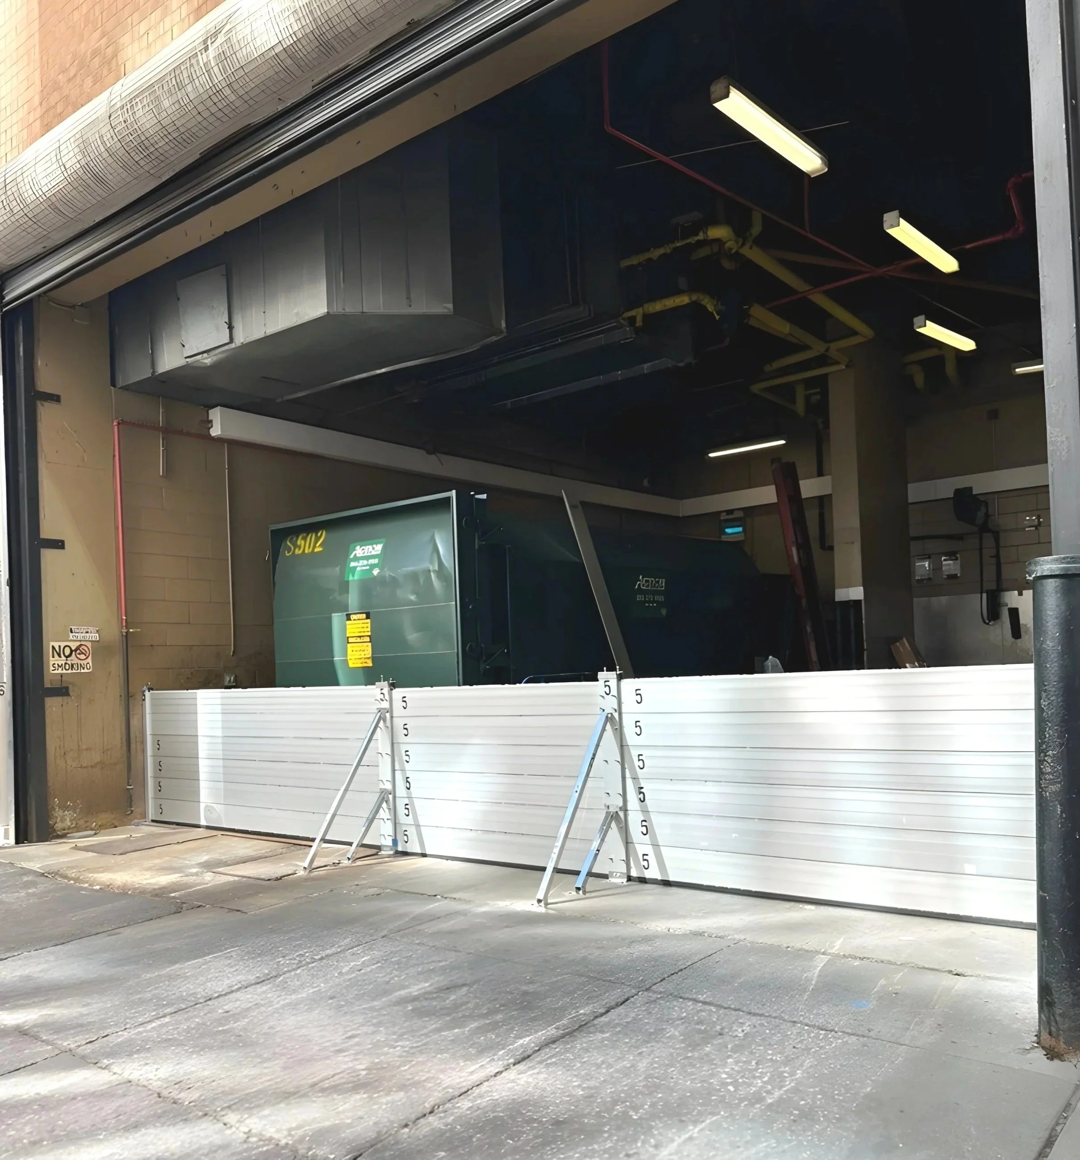
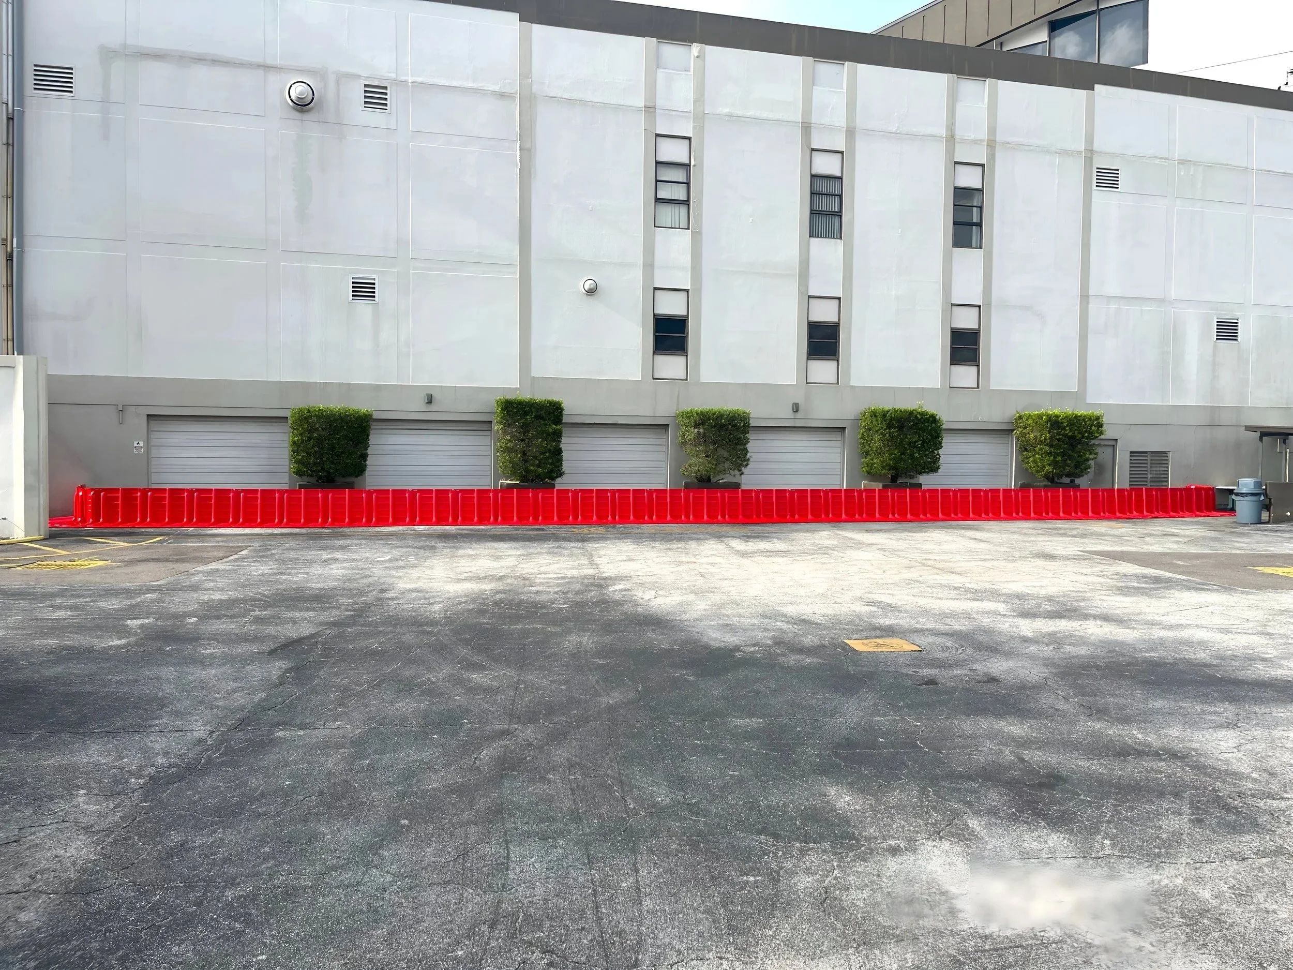
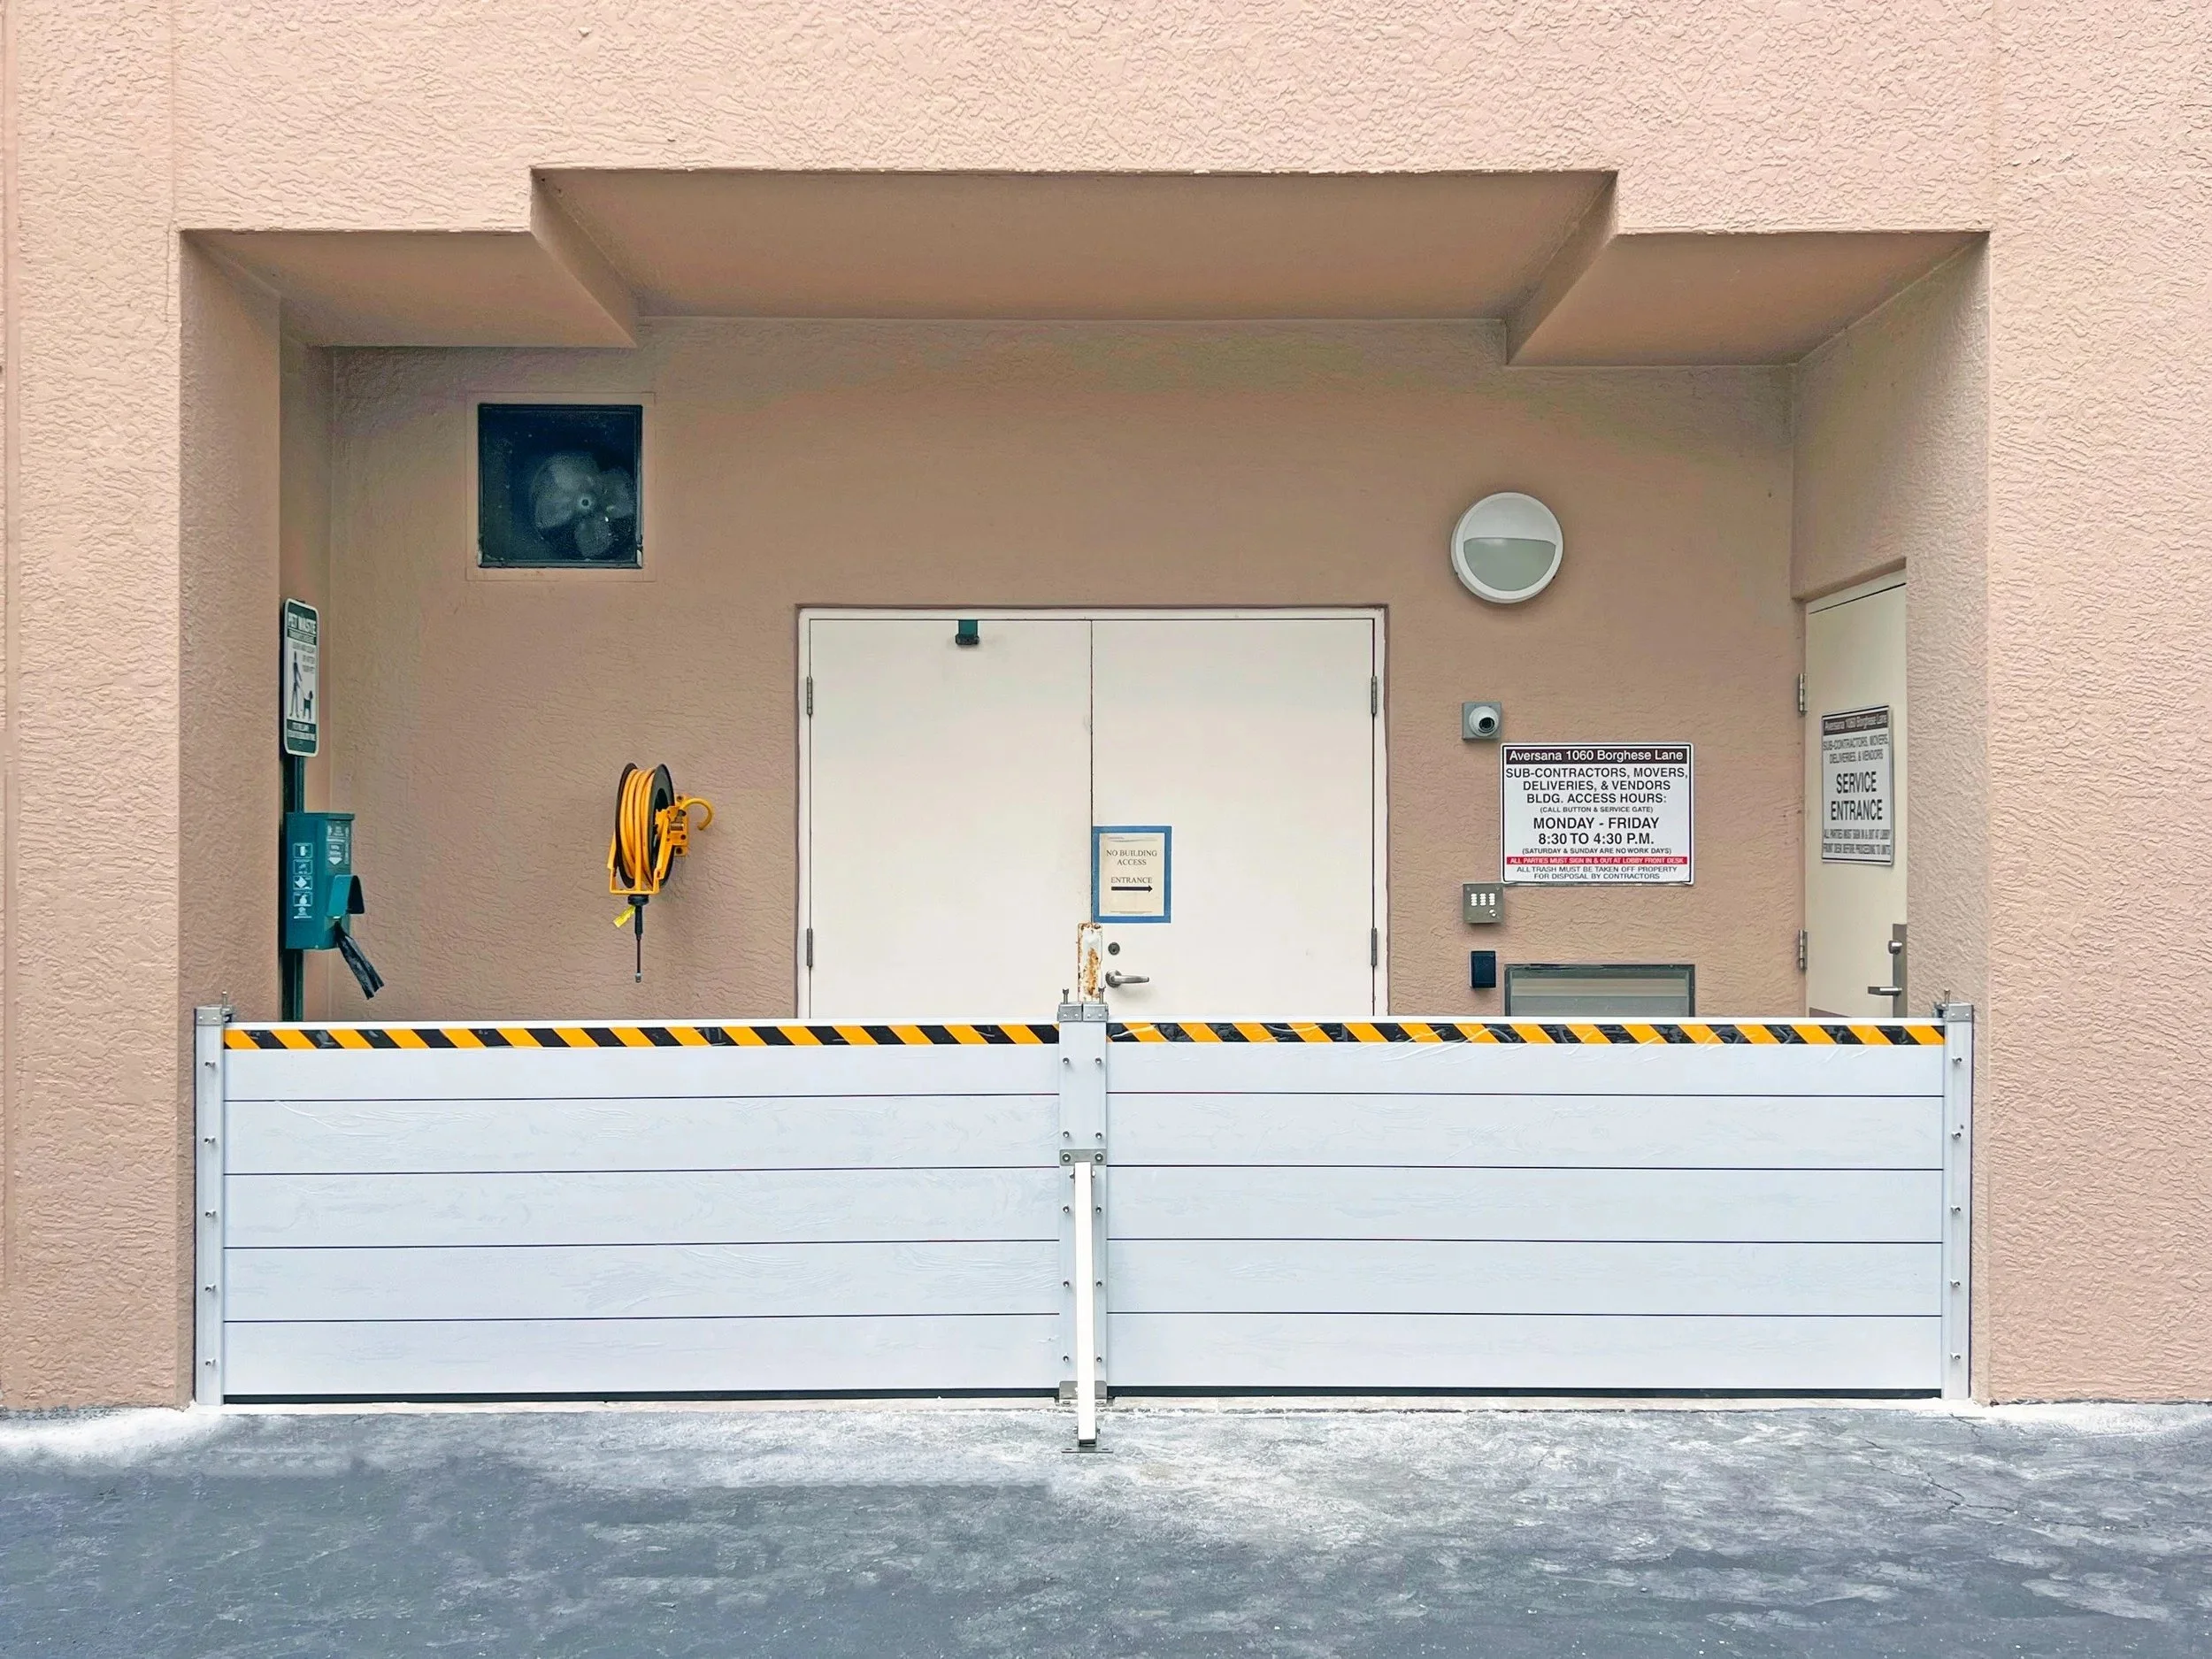
For dry floodproofing per FEMA NFIP Technical Bulletin 3, the most specified systems are aluminum flood-log barriers (Hammerhead) for fixed openings such as doors and garage doors, water diversion barriers (Mayim) for site perimeters, and automatic flood gates (Oyster) for unattended deployment at critical openings.
These systems are paired with stamped structural engineering reports, FEA and CFD test data, and shop drawings.
Does Garrison Flood Control provide CAD and DWG files for specification?
Yes. Garrison provides free CAD and DWG design graphic files for the Hammerhead Aluminum Flood Panel System, available for download on the Garrison Website.
Additional product design files and project-specific shop drawings are available on request through technical sales.
Are Garrison's flood barriers compliant with FEMA TB-3 and NFIP Section 60.3?
Yes. The Hammerhead Aluminum Flood Panel System meets the requirements in FEMA Technical Bulletin 3 for the design and certification of dry floodproofing in non-residential and
mixed-use buildings.
It also aligns with NFIP Title 44 CFR Section 60.3 and ASCE 24 standards. Stamped Structural Analysis Reports are available for project-specific compliance documentation.
What testing validates Hammerhead flood barrier performance?
Hammerhead has been validated through Finite Element Analysis (FEA) for hydrostatic pressure at maximum height and center post configurations, Computational Fluid Dynamics (CFD) for fluid dynamic loading, and third-party validated engineering reports for hydrostatic and hydrodynamic forces on structures with flood panels deployed.
All reports are available for download or on request.
How is flood protection incorporated
into new construction designs?
Garrison supports flood protection specification from Schematic Design through Construction Documents. At SD/DD we provide technical consultations, product selection guidance, and Design Flood Elevation (DFE) sizing.
Our technical team provides shop drawings, structural reports, and specification language. Incorporating flood protection early in design is significantly more cost-effective than a late stage retrofit.
Can flood barriers be retrofit to
existing structures?

Yes. The Hammerhead and Mayim systems are routinely retrofit to existing openings and perimeters. Hammerhead U-channel
posts mount to existing structural walls or floor anchors at door and garage openings.
Mayim deploys against existing pavement and grading. Retrofit projects typically follow FEMA Publication P-312 (Homeowner's Guide to Retrofitting) and Publication 114 (Design Manual for Retrofitting).
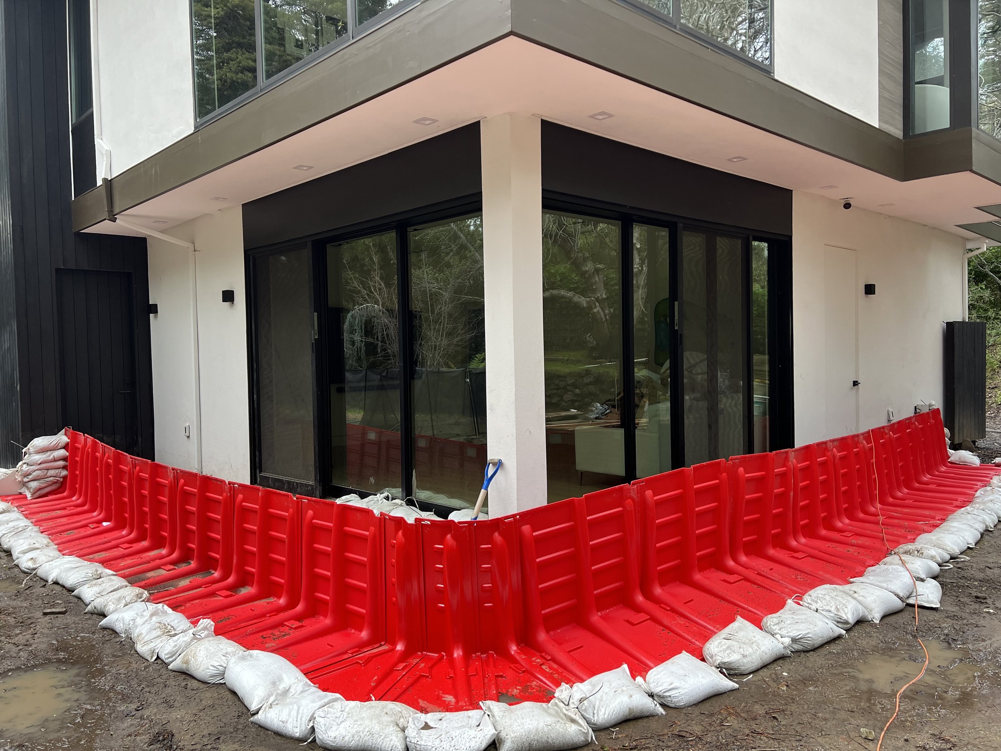


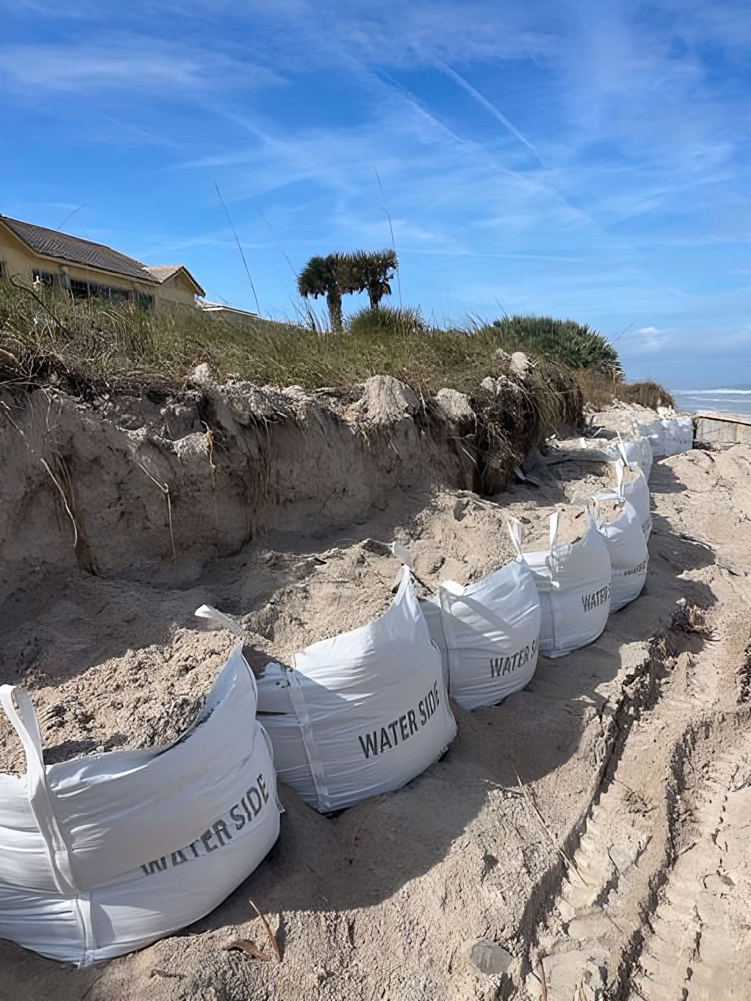
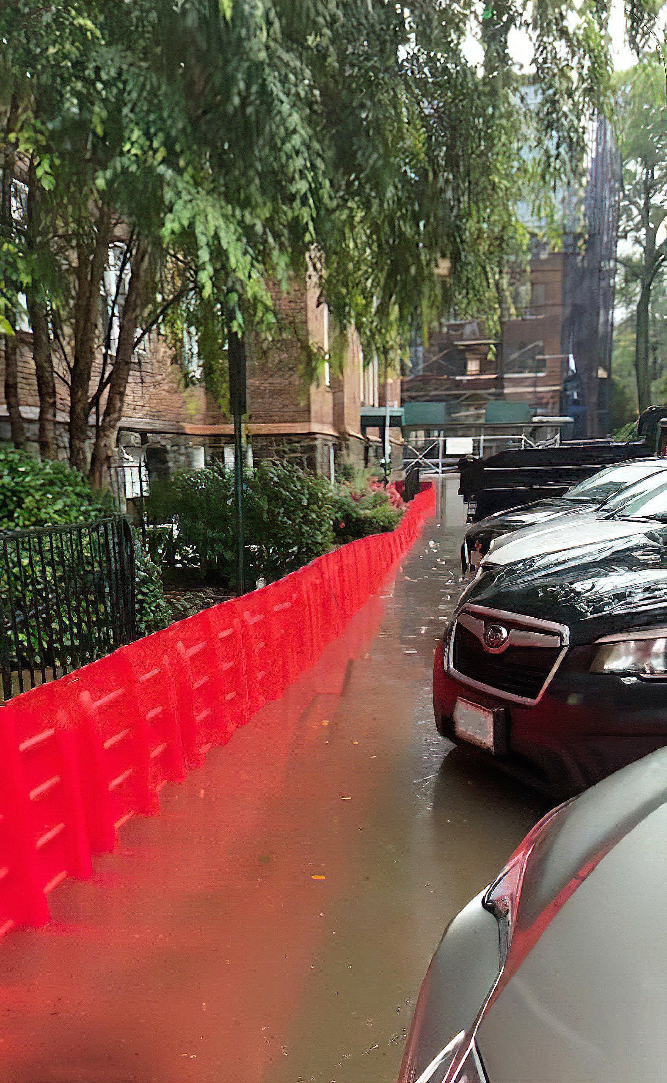
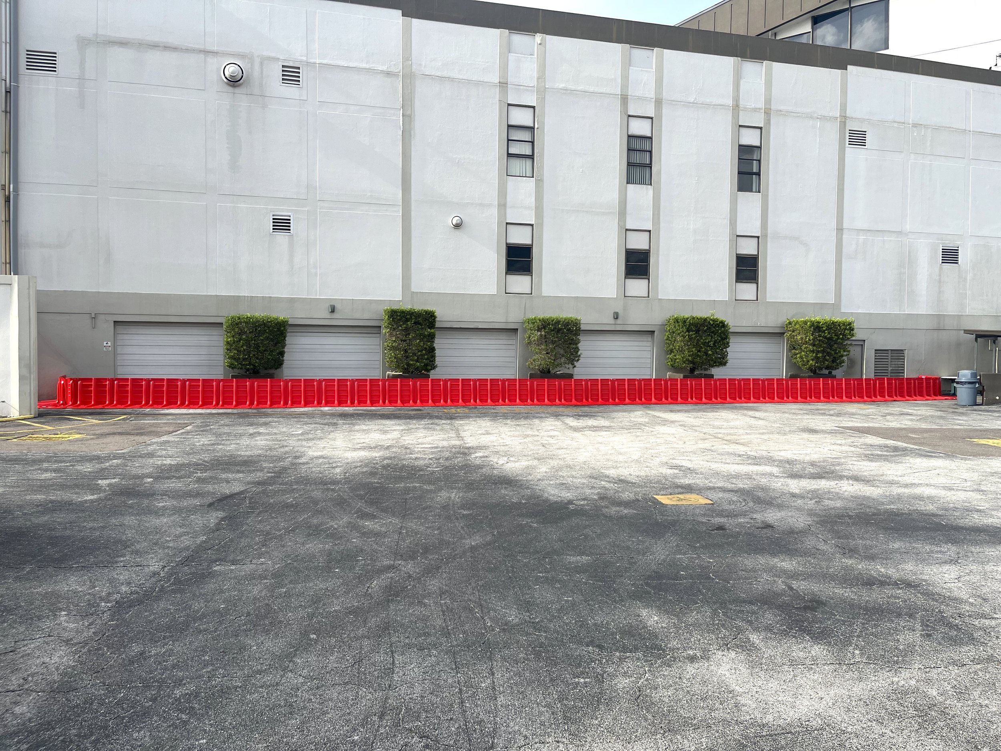



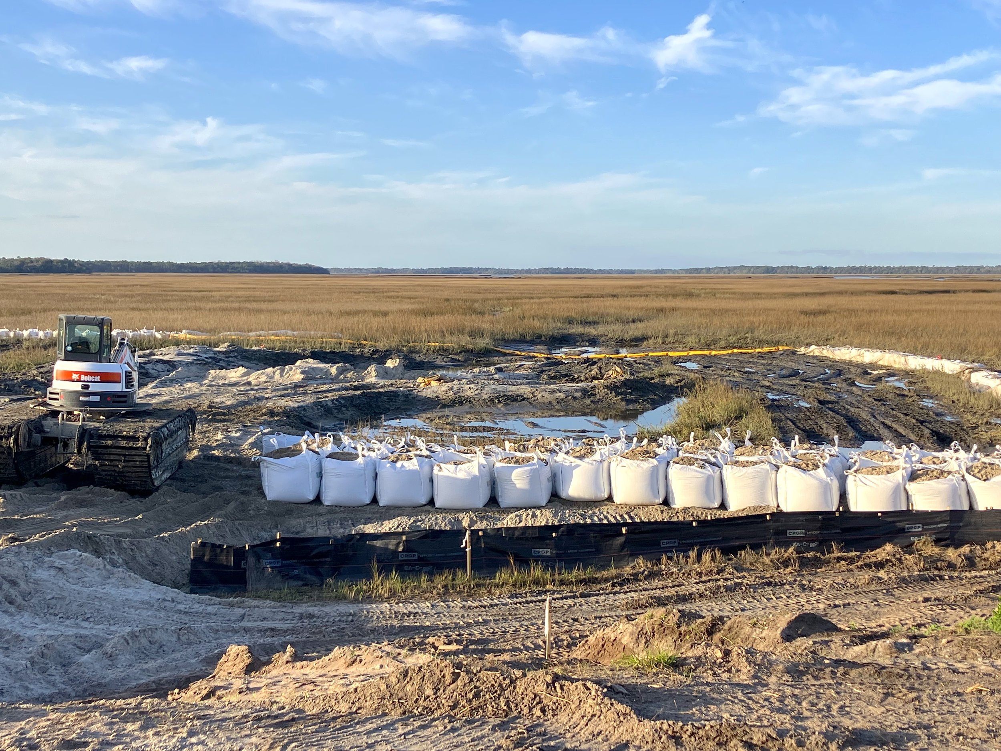

Featured Project Specification:
Hammerhead Aluminum Flood Panel System
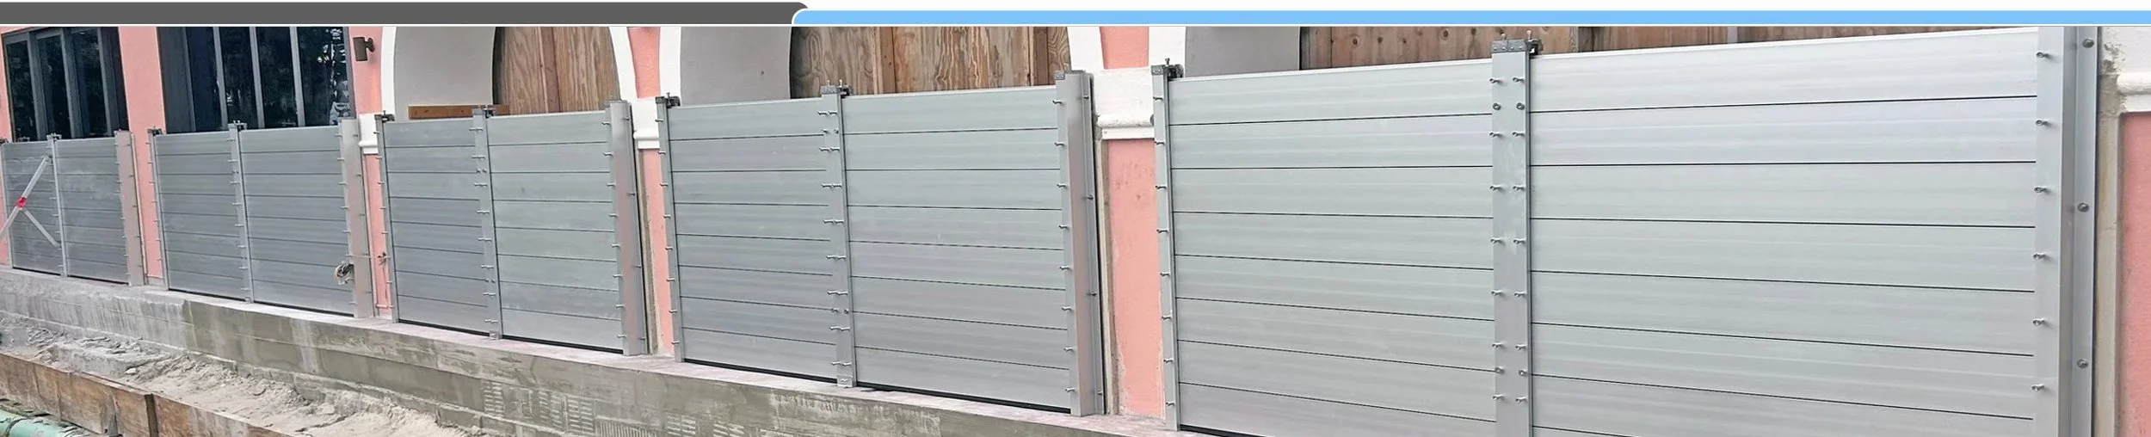
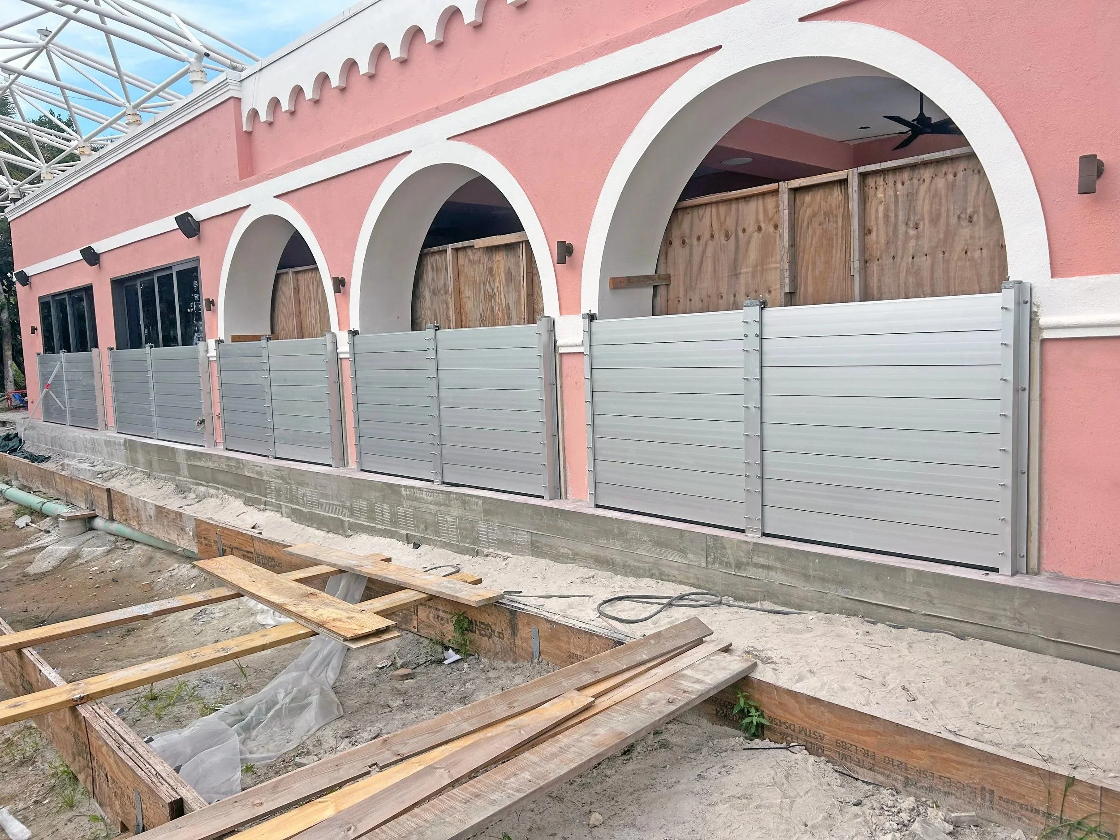
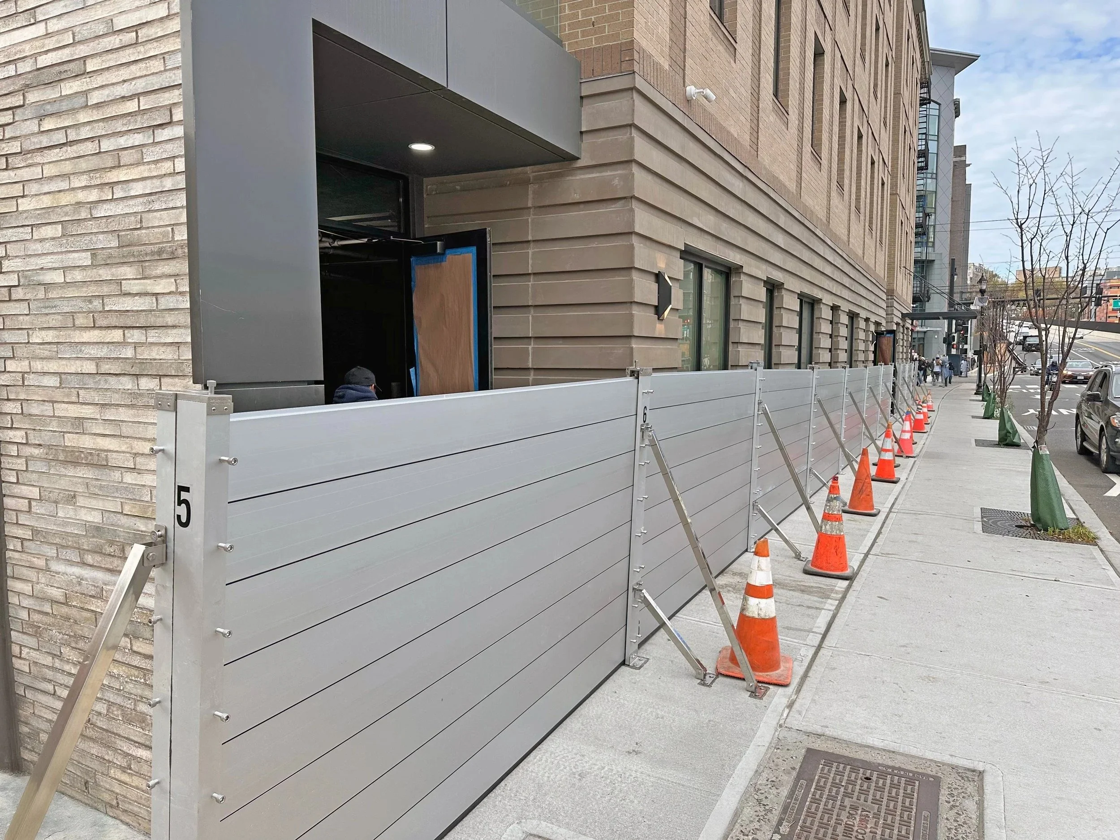
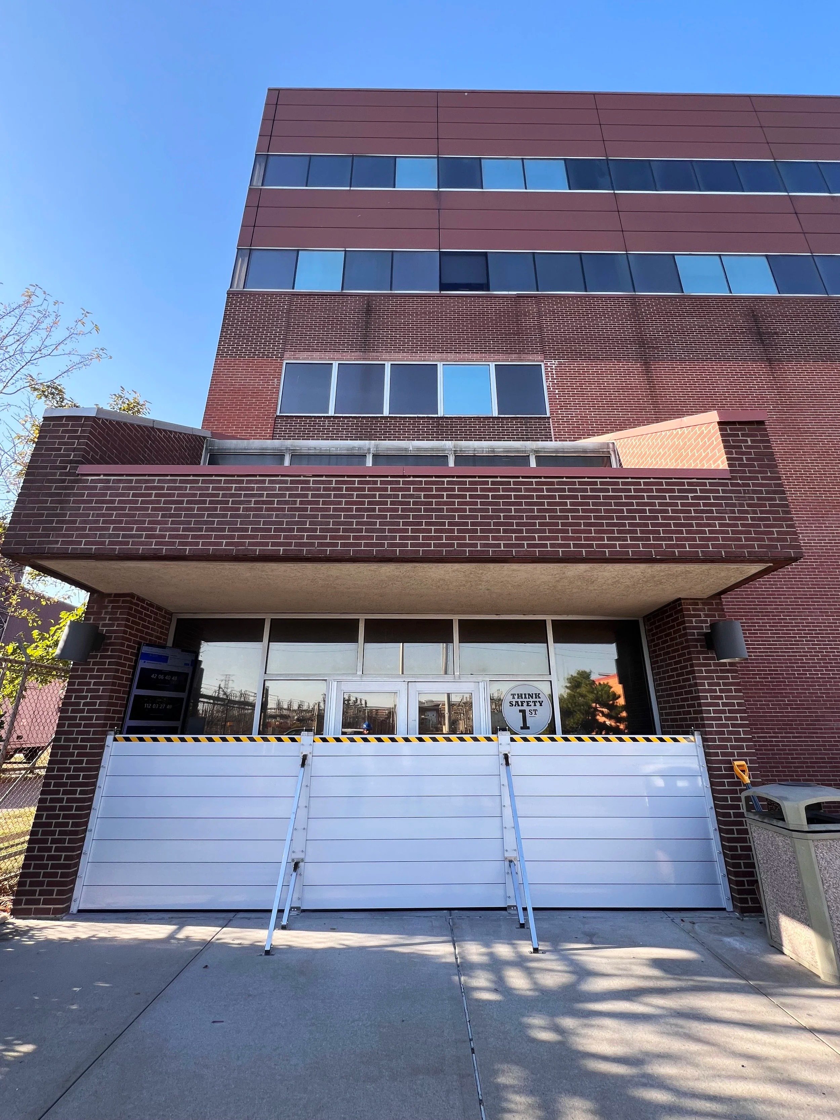














The USA-made Hammerhead™ Aluminum Flood-Log System is Garrison's most commonly specified system across architectural and engineering projects.
It's an aluminum stop-log barrier with permanent U-channel posts and stackable planks, validated through FEA and CFD testing, and designed to meet FEMA Technical Bulletin 3 dry floodproofing requirements.


Why Hammerhead fits specification:
FEMA NFIP Technical Bulletin 3 compliant for dry floodproofing of non-residential and mixed-use buildings.
Validated through Finite Element Analysis (FEA) and Computational Fluid Dynamics (CFD) at maximum height and center post configurations.
Center post support enables longer spans for wide openings and elevated flood heights.
Stamped structural engineering reports available for project-specific submission.
CAD and DWG files available for free download for specification work.
Made in USA; aluminum planks rated for repeated deployment over a service-life measured in decades
Patent-pending SureGasket and AlumiSeal sealing system, creates a continuous engineered seal.

Common specification installations:
Mixed-use ground-floor retail and residential entries in mapped flood zones.
Affordable housing and multifamily projects requiring Dry Floodproofing Certificates.
Commercial building entrances and loading dock openings.
Institutional buildings (courthouses, schools, libraries, civic facilities).
Healthcare facilities and critical care buildings.
Industrial facility doors, gates, and access points.
Below-grade entries, walk-out basements, and parking ramp openings.


Find The Right Flood Protection System for Your Project
Situation 1: Dry floodproofing per FEMA TB-3
Specifying dry floodproofing for non-residential or mixed-use buildings
If your project requires dry floodproofing per FEMA Technical Bulletin 3, an aluminum flood panel system is the standard specification. Permanent U-channel posts install at openings; aluminum planks slot in only when flooding is forecast. Hammerhead is validated for hydrostatic loading via FEA and CFD testing.
—> Recommended: Hammerhead Aluminum Flood Panel System
—> Alternative for door-only retrofits: MAKO Inflatable Flood Barrier
Situation 2: Site perimeter and water diversion
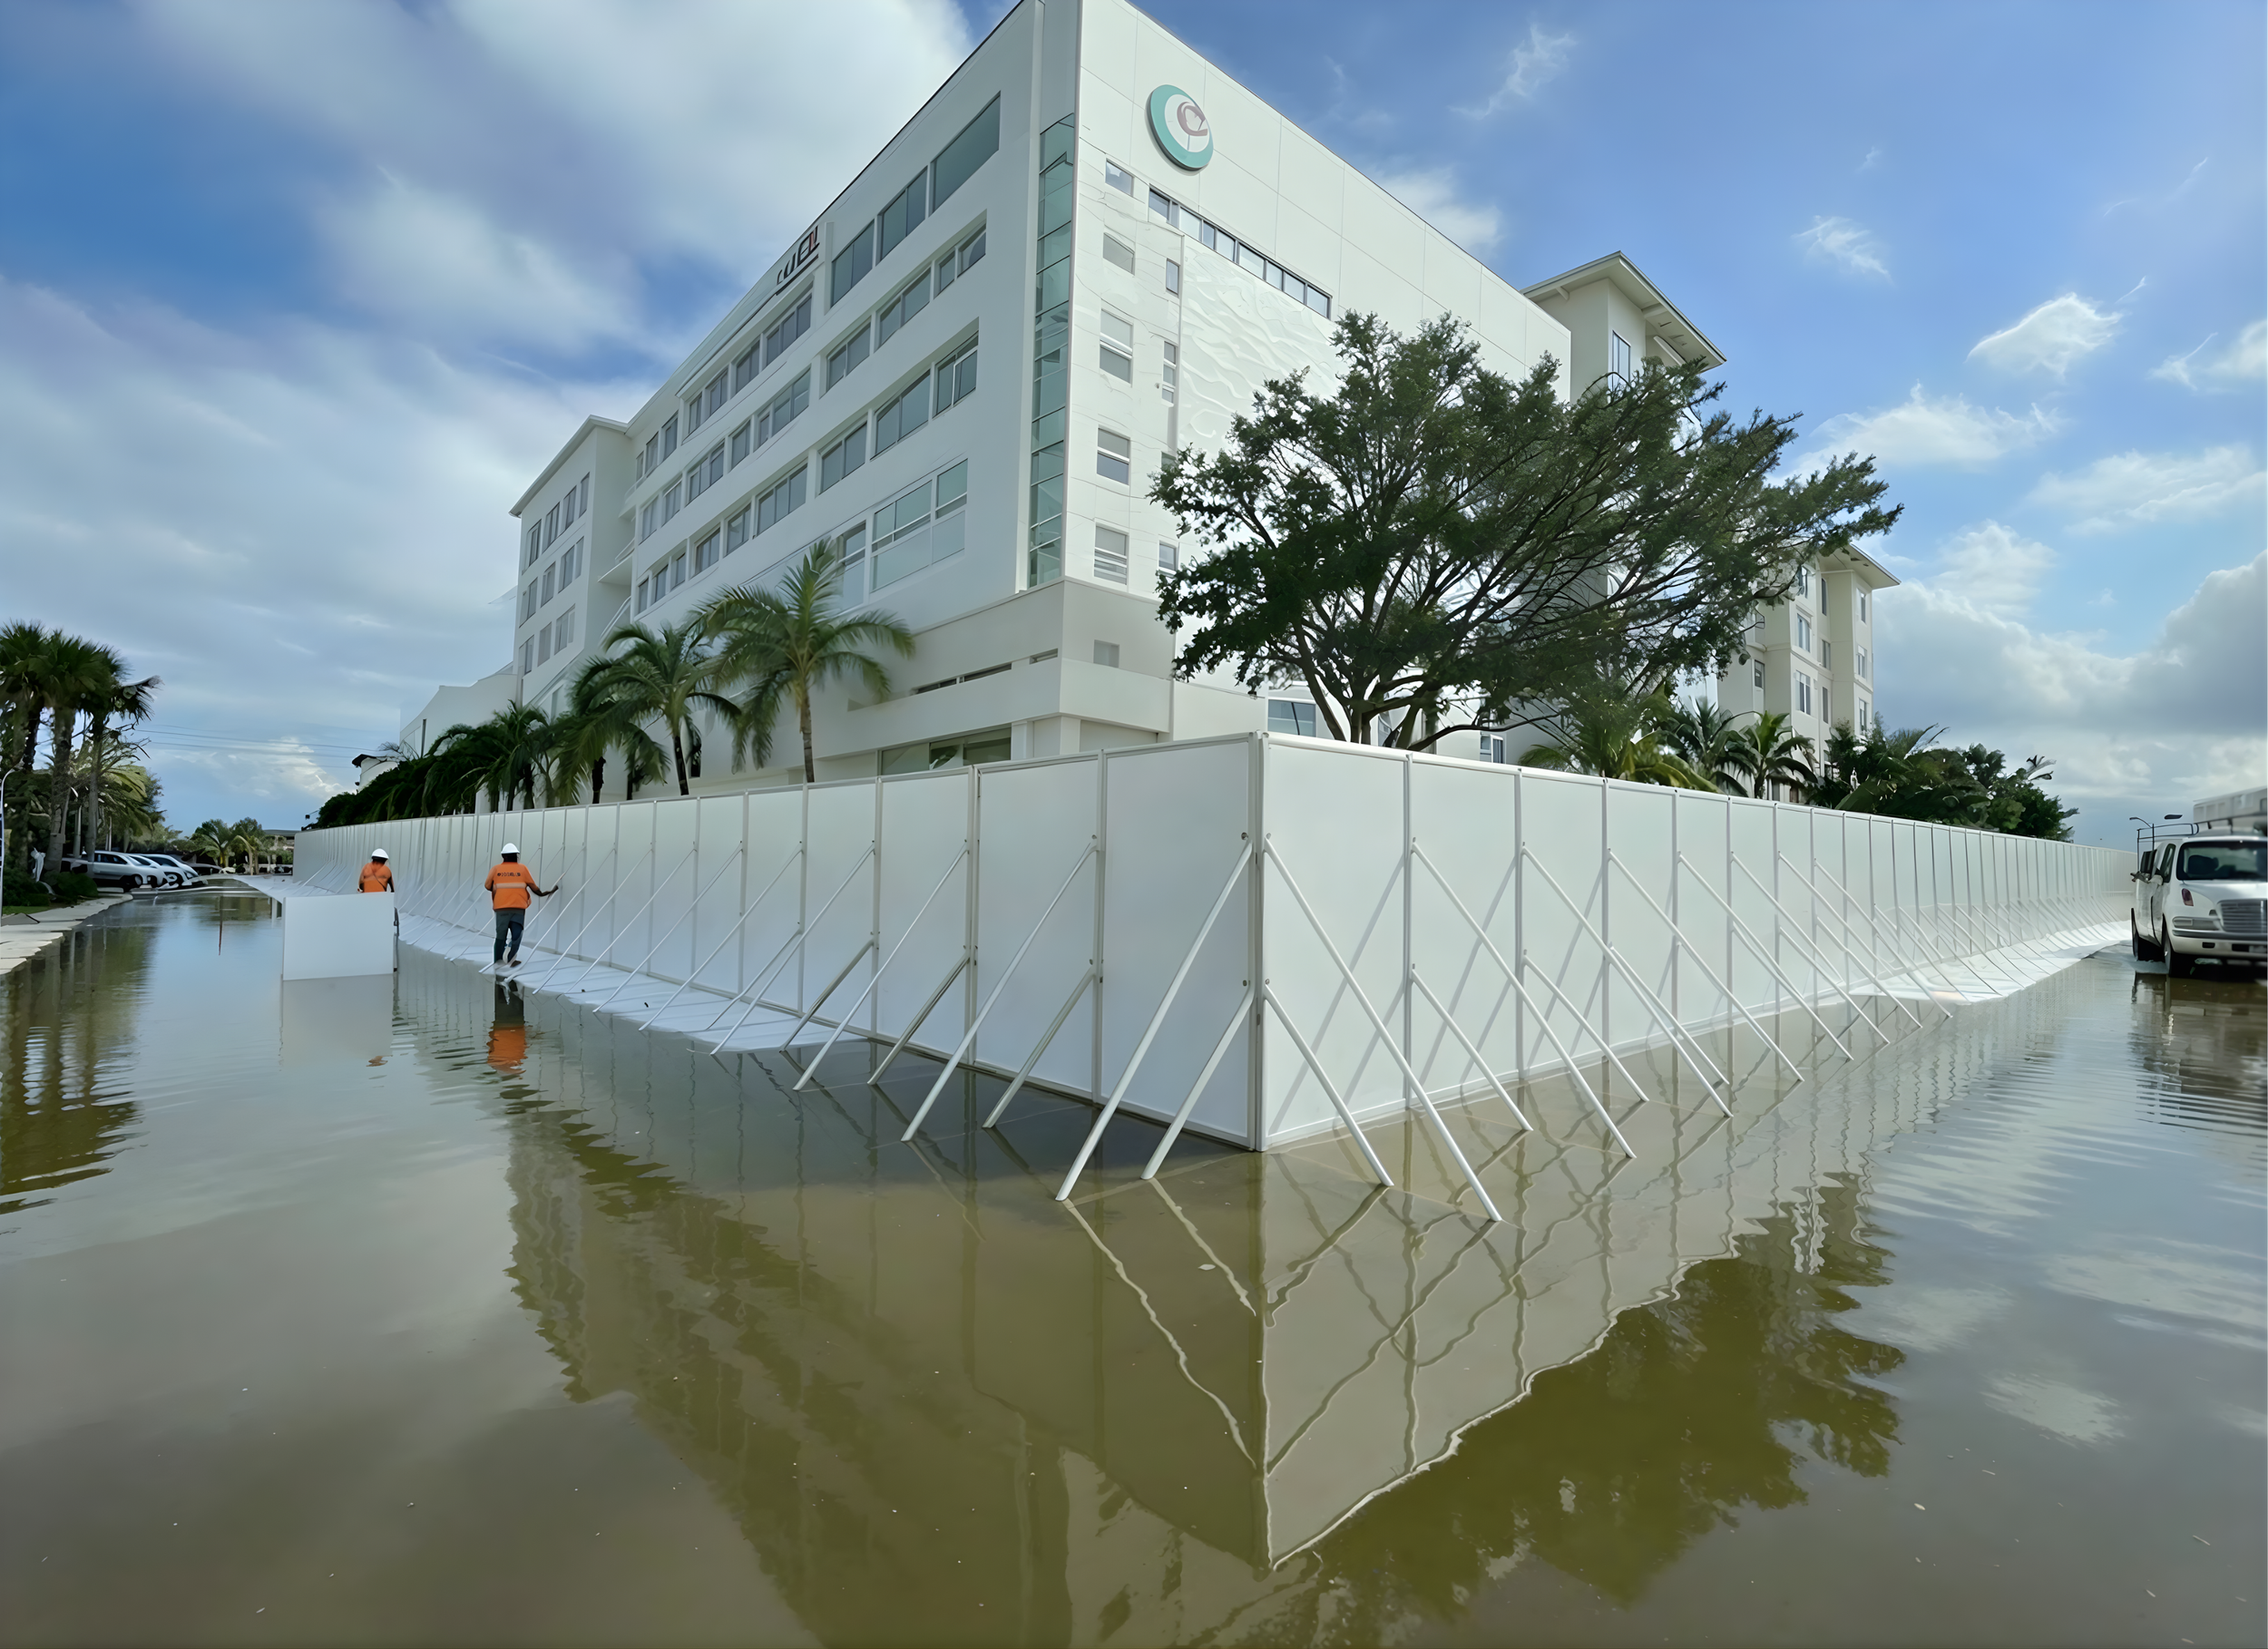
Protecting a site or building perimeter from flood water
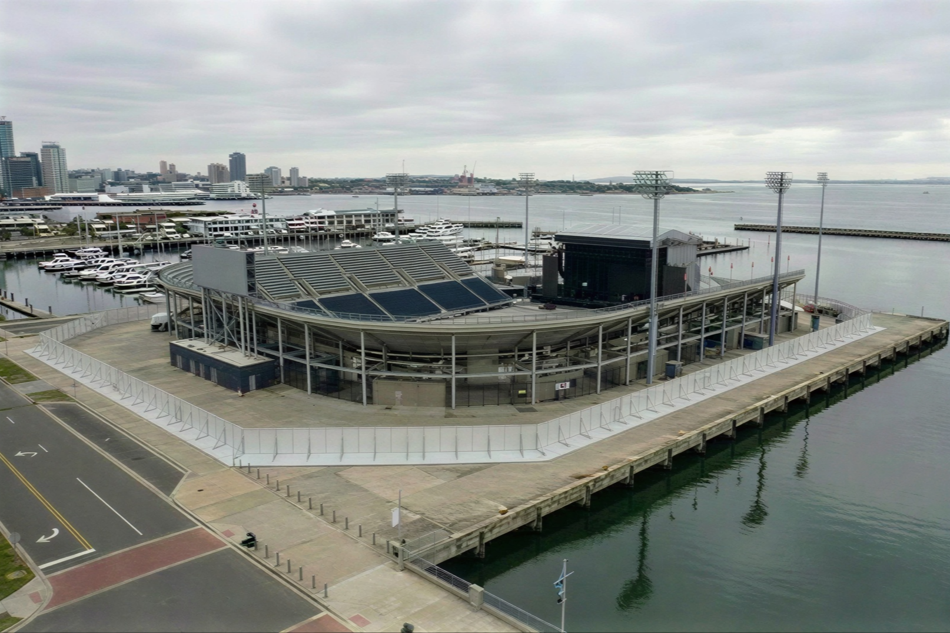
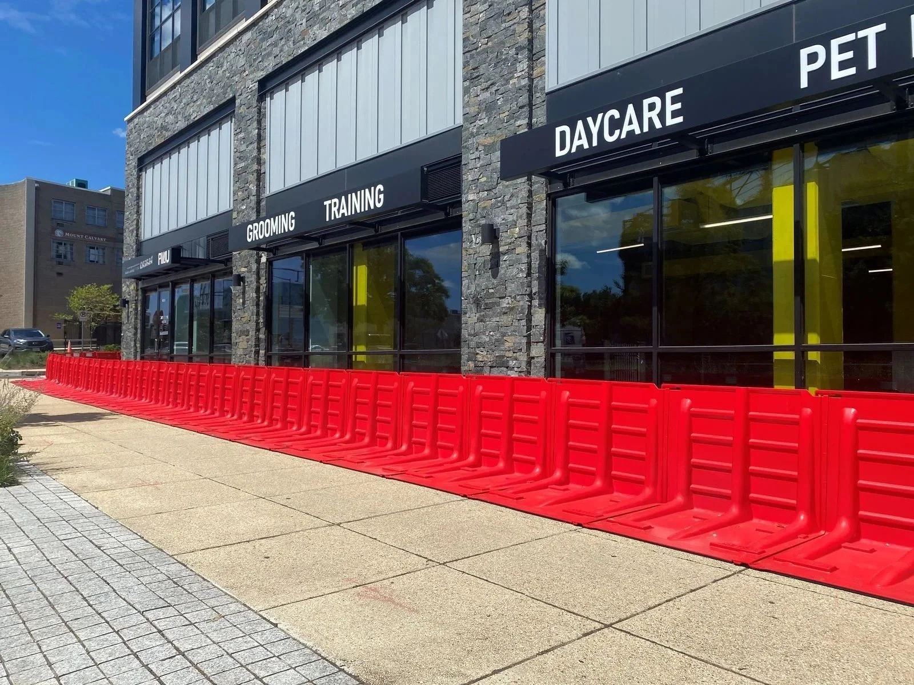
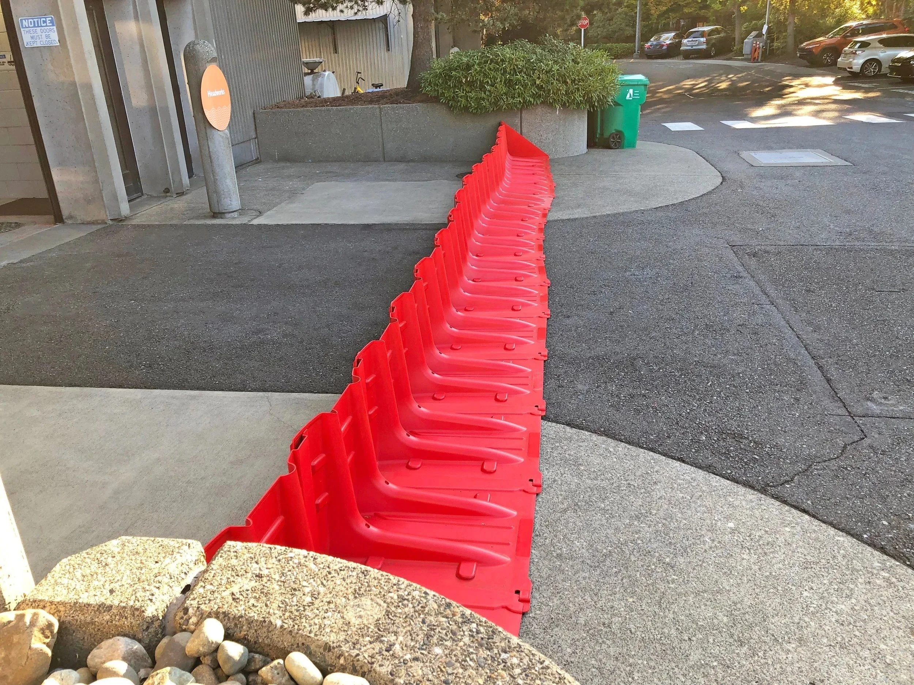
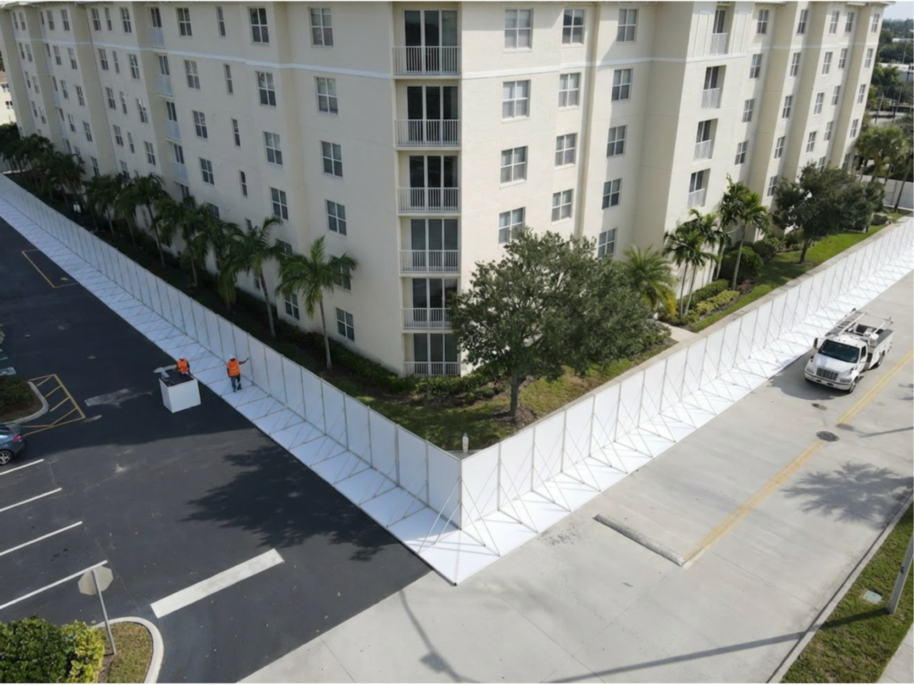
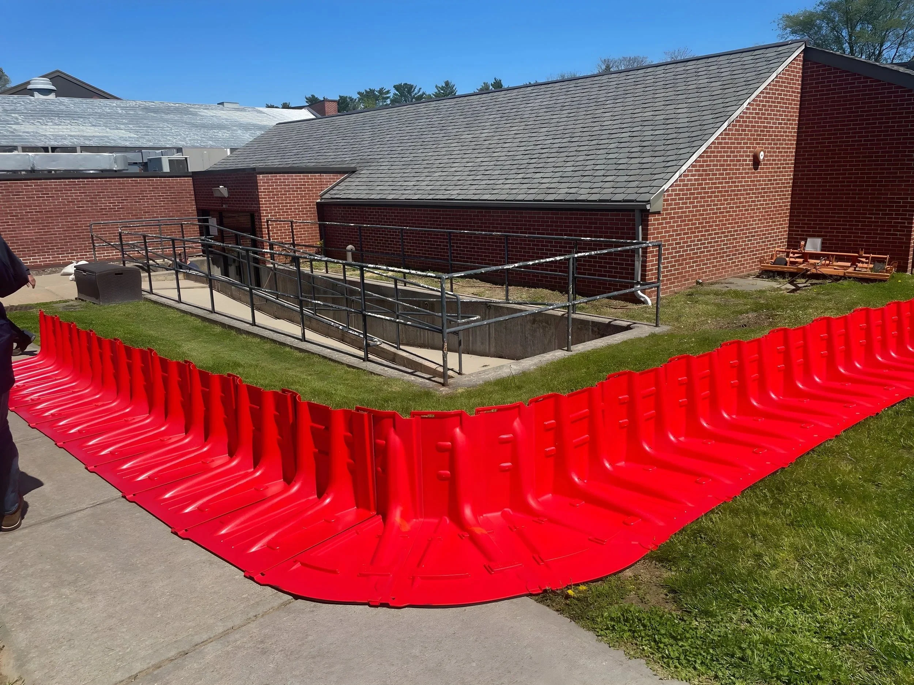
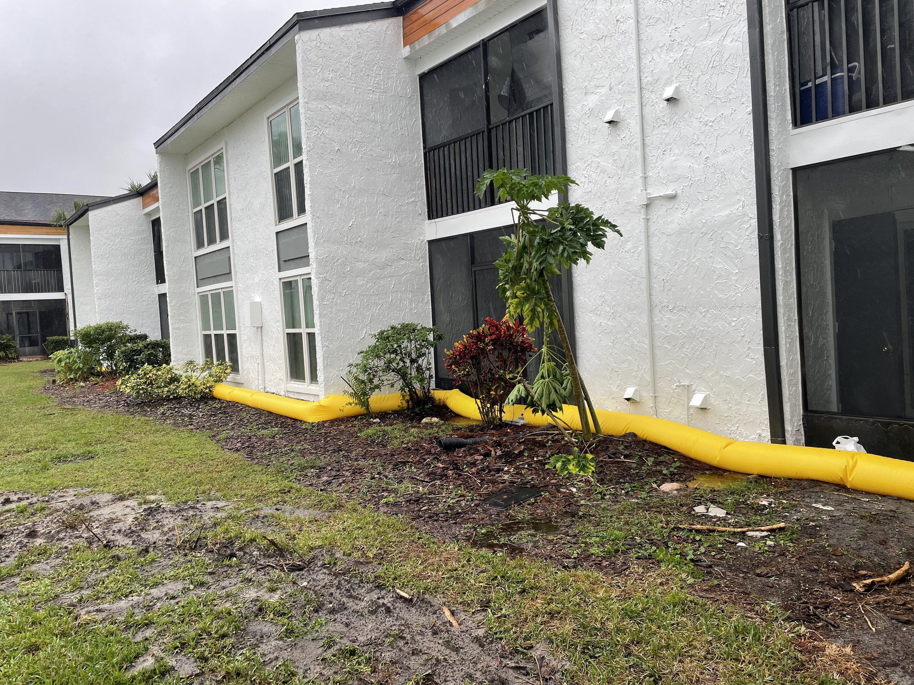




For perimeter protection and water diversion around buildings, parking lots, mechanical yards, or critical infrastructure, water diversion barriers and permanent perimeter walls are the typical specification. These systems integrate with site civil work and can be sized to the project's Design Flood Elevation.
—> Recommended: Bluefin Perimeter Flood Barrier
—> Alternative option: Mayim Water Diversion Barriers
—> Heavy-duty: Guppy Max Heavy-Duty Water Filled Flood Barriers
Situation 3: Unattended deployment / automatic activation
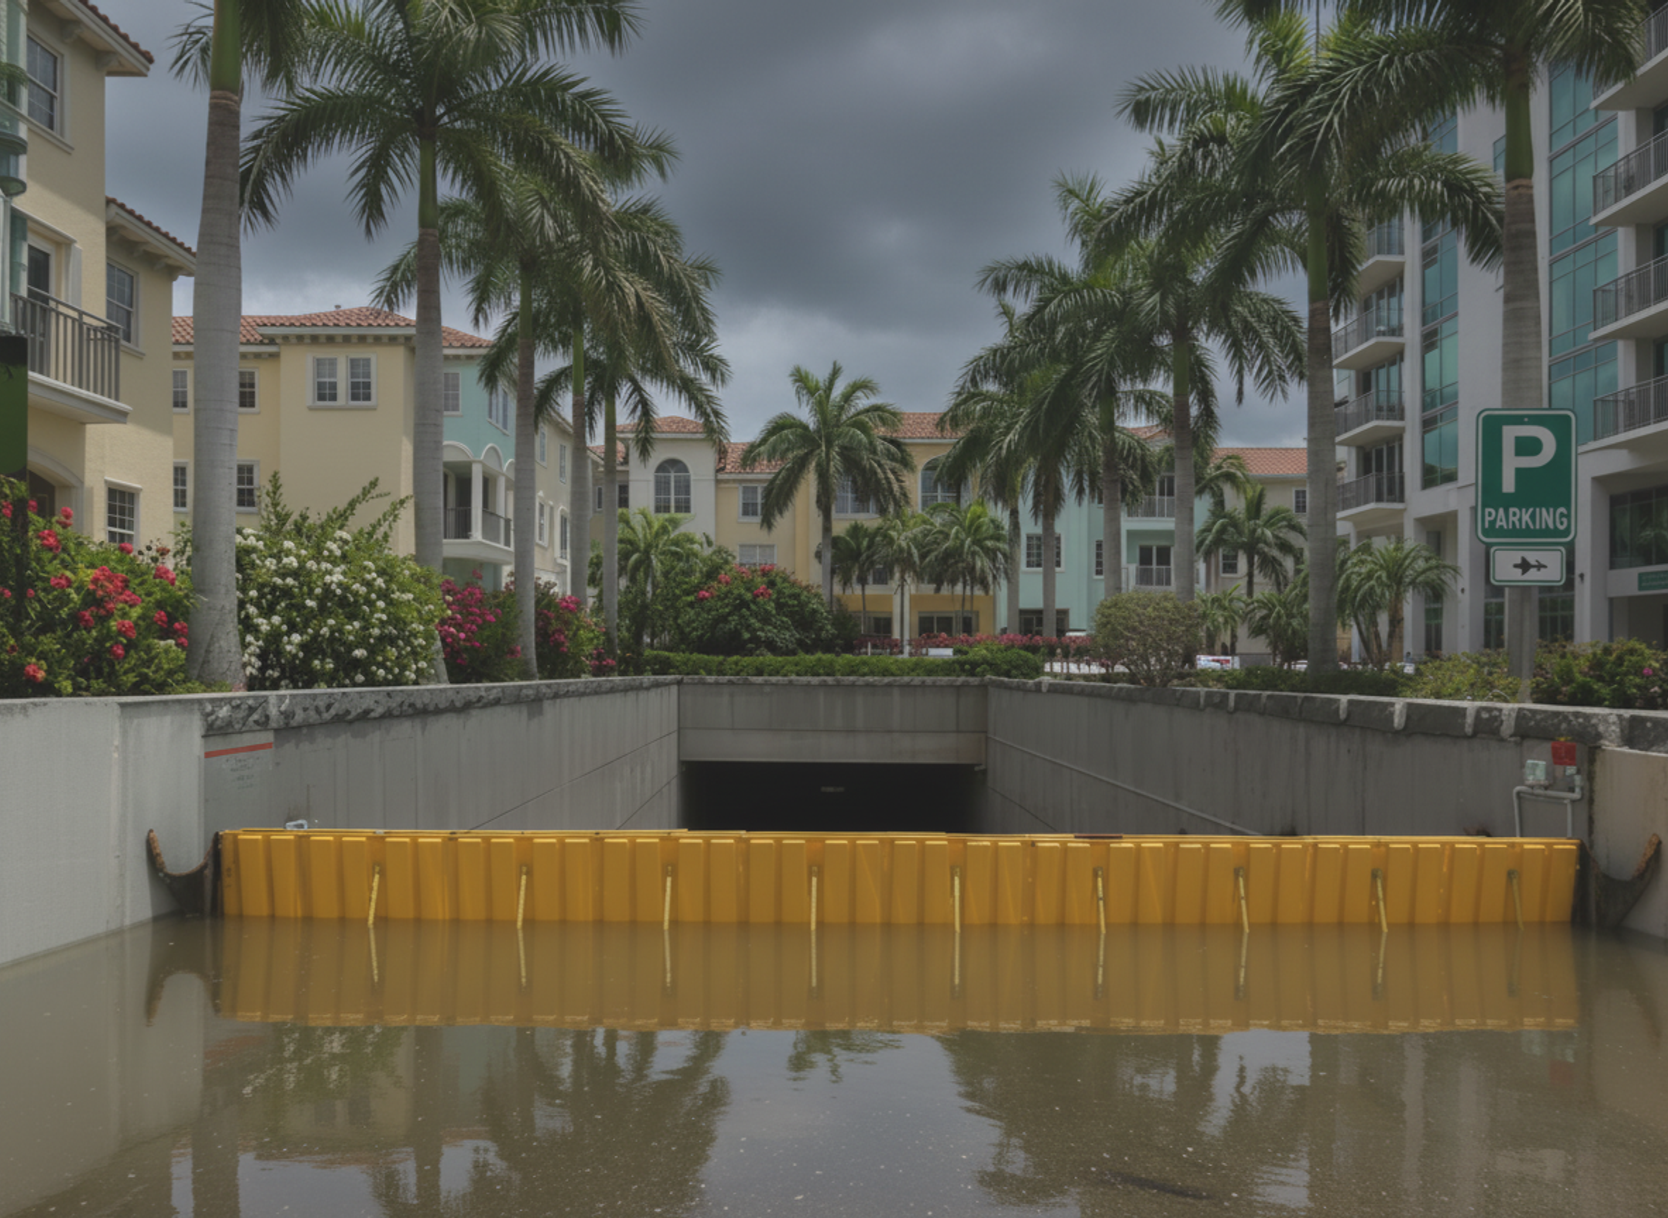
Protecting buildings without an on-site staff during time of flood
Where no human deployment is possible (overnight, weekends, unattended facilities), self-activating systems are the right specification. Automatic flood gates close on water sensing or rising water contact; self-deploying water dams rise as water arrives.
—> Recommended: Oyster Automatic Flood Gates
—> Self-rising option: Stingray Self-Deploying Water Dam
Situation 4: Large-scale or critical infrastructure

Protecting industrial, infrastructure, or large institutional sites
For substations, water treatment facilities, power and utility stations, data centers, and other critical infrastructure, large-format barriers and permanent perimeter systems are typical. These projects often require custom sizing, multiple barrier types working together, and project-specific structural reports.
—> Recommended: Guppy Max Heavy-Duty Water Filled Flood Barriers
—> Perimeter protection: BlueFIN Perimeter Flood Barrier
—> Linear water diversion: Mayim Water Diversion Barriers
Situation 5: Single opening or door-only retrofit
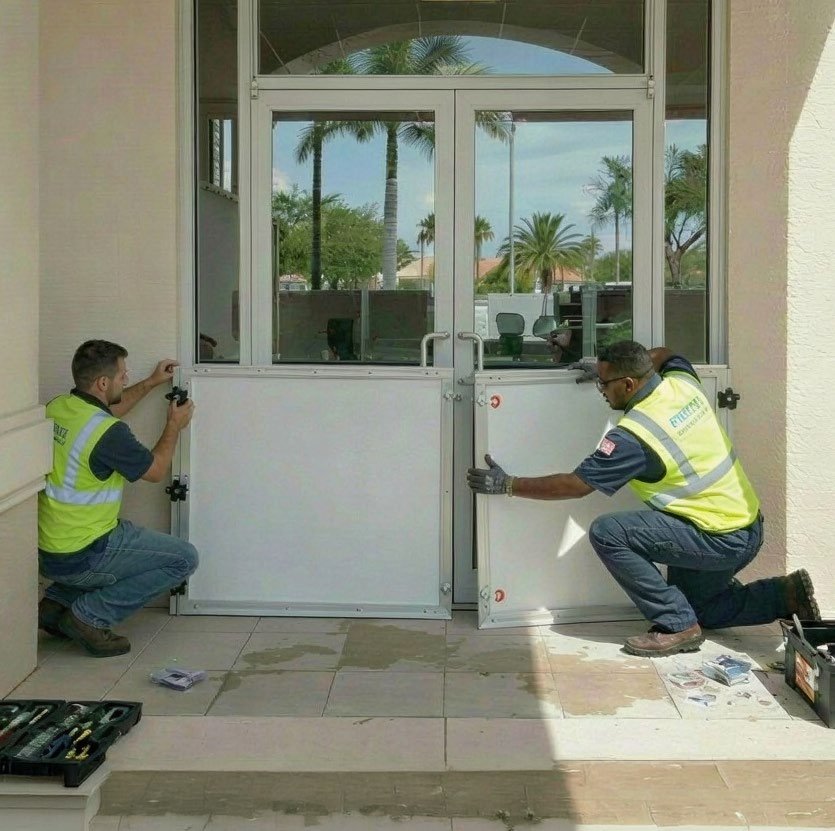
Protecting a single doorway or entryway in an existing structure

For retrofit projects where only one opening needs to be sealed, lower-cost inflatable or custom-fit barriers are often appropriate. These avoid the structural modification required for permanent U-channel posts.
—> Recommended: YellowFIN Flood Barrier Panels
—> Custom-fit aluminum: Hammerhead Aluminum Flood Panel System
Garrison Makes it Easy For Your Designs to Comply With FEMA and NFIP Dry Floodproofing Requirements
Flooding has severe impacts due to factors like climate change, urbanization, poor sewer and drainage, and outdated infrastructure. Architects, engineers, property developers and risk compliance designers must prioritize flood control to meet structural and technical requirements.
Garrison will assist in your technical flood plan designs that meet your client’s specific flood mitigation requirements, as well as offer consultations, structural engineering reports, testing, shop drawings and analysis in the design and fabrication of our structurally compliant flood-log or flood barrier systems specifically designed to meet the needs of architects and engineers.

References and Requirements
A. FEMA Technical Bulletin 3 Requirements for the Design and Certification of Dry Floodproofing Non-Residential and Mixed-Use Buildings
B. FEMA Homeowners Guide to Retrofitting Flood P-312
C. FEMA Design Manual for Retrofitting Flood-Prone Residential Structures #114
D. NFIP Title 44 US Code of Federal Regulations, Section 60.3
E. ASCE 24-98, ASCE/SEI 24-05
Engineering Documentation and Compliance References
Every Garrison specification is backed by engineering test data and aligns with the FEMA, NFIP, and ASCE references that govern dry floodproofing design. The following documents are available for download or on request.




Stamped Structural Analysis Reports available for a nominal fee through technical sales.
Request an engineering report for your project's Design Flood Elevation, geometry, and structural anchoring requirements.
Garrison, Your Partner in Flood Resiliency
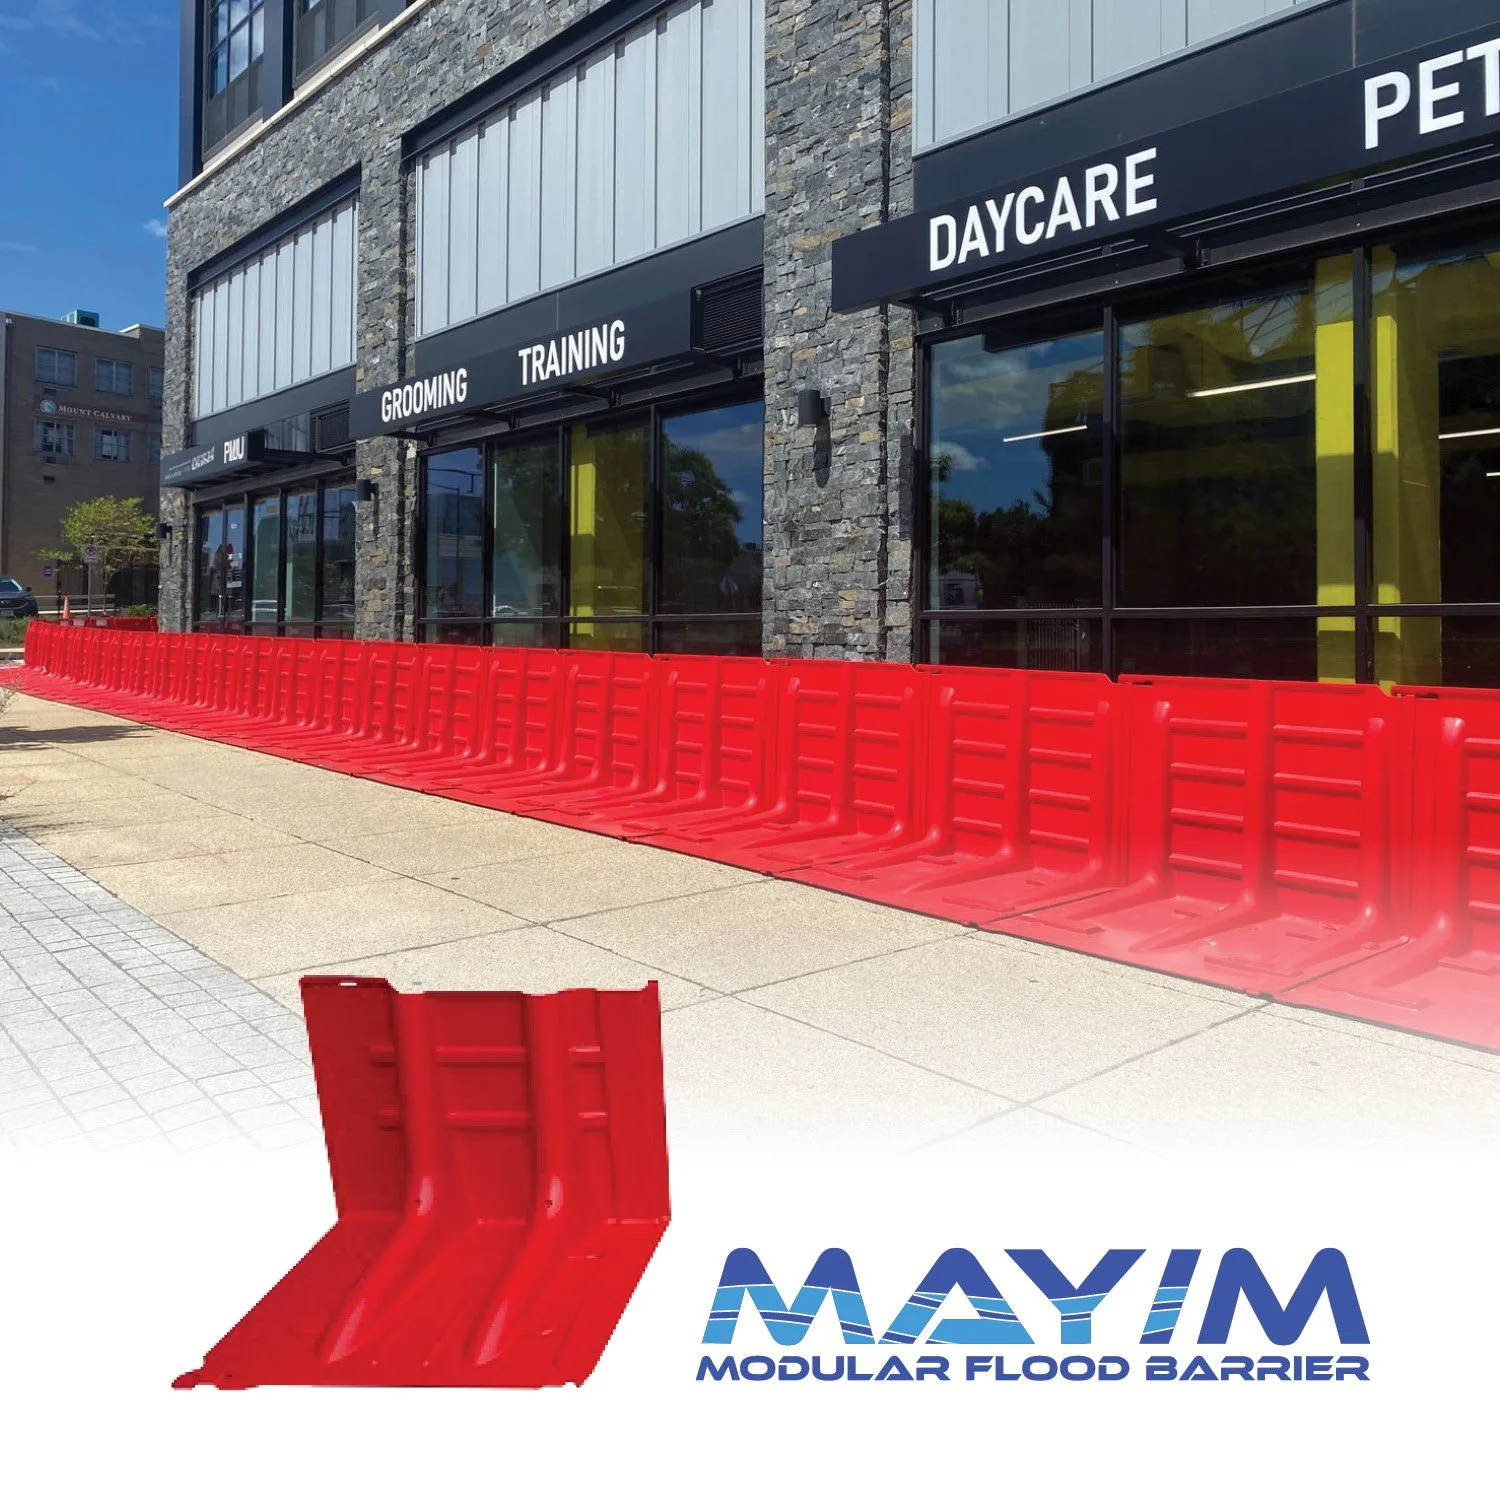


Mayim/MAX Water Diversion Barriers



Use case: Perimeter protection and water diversion for site civil work, around buildings, mechanical yards, and across access ways.
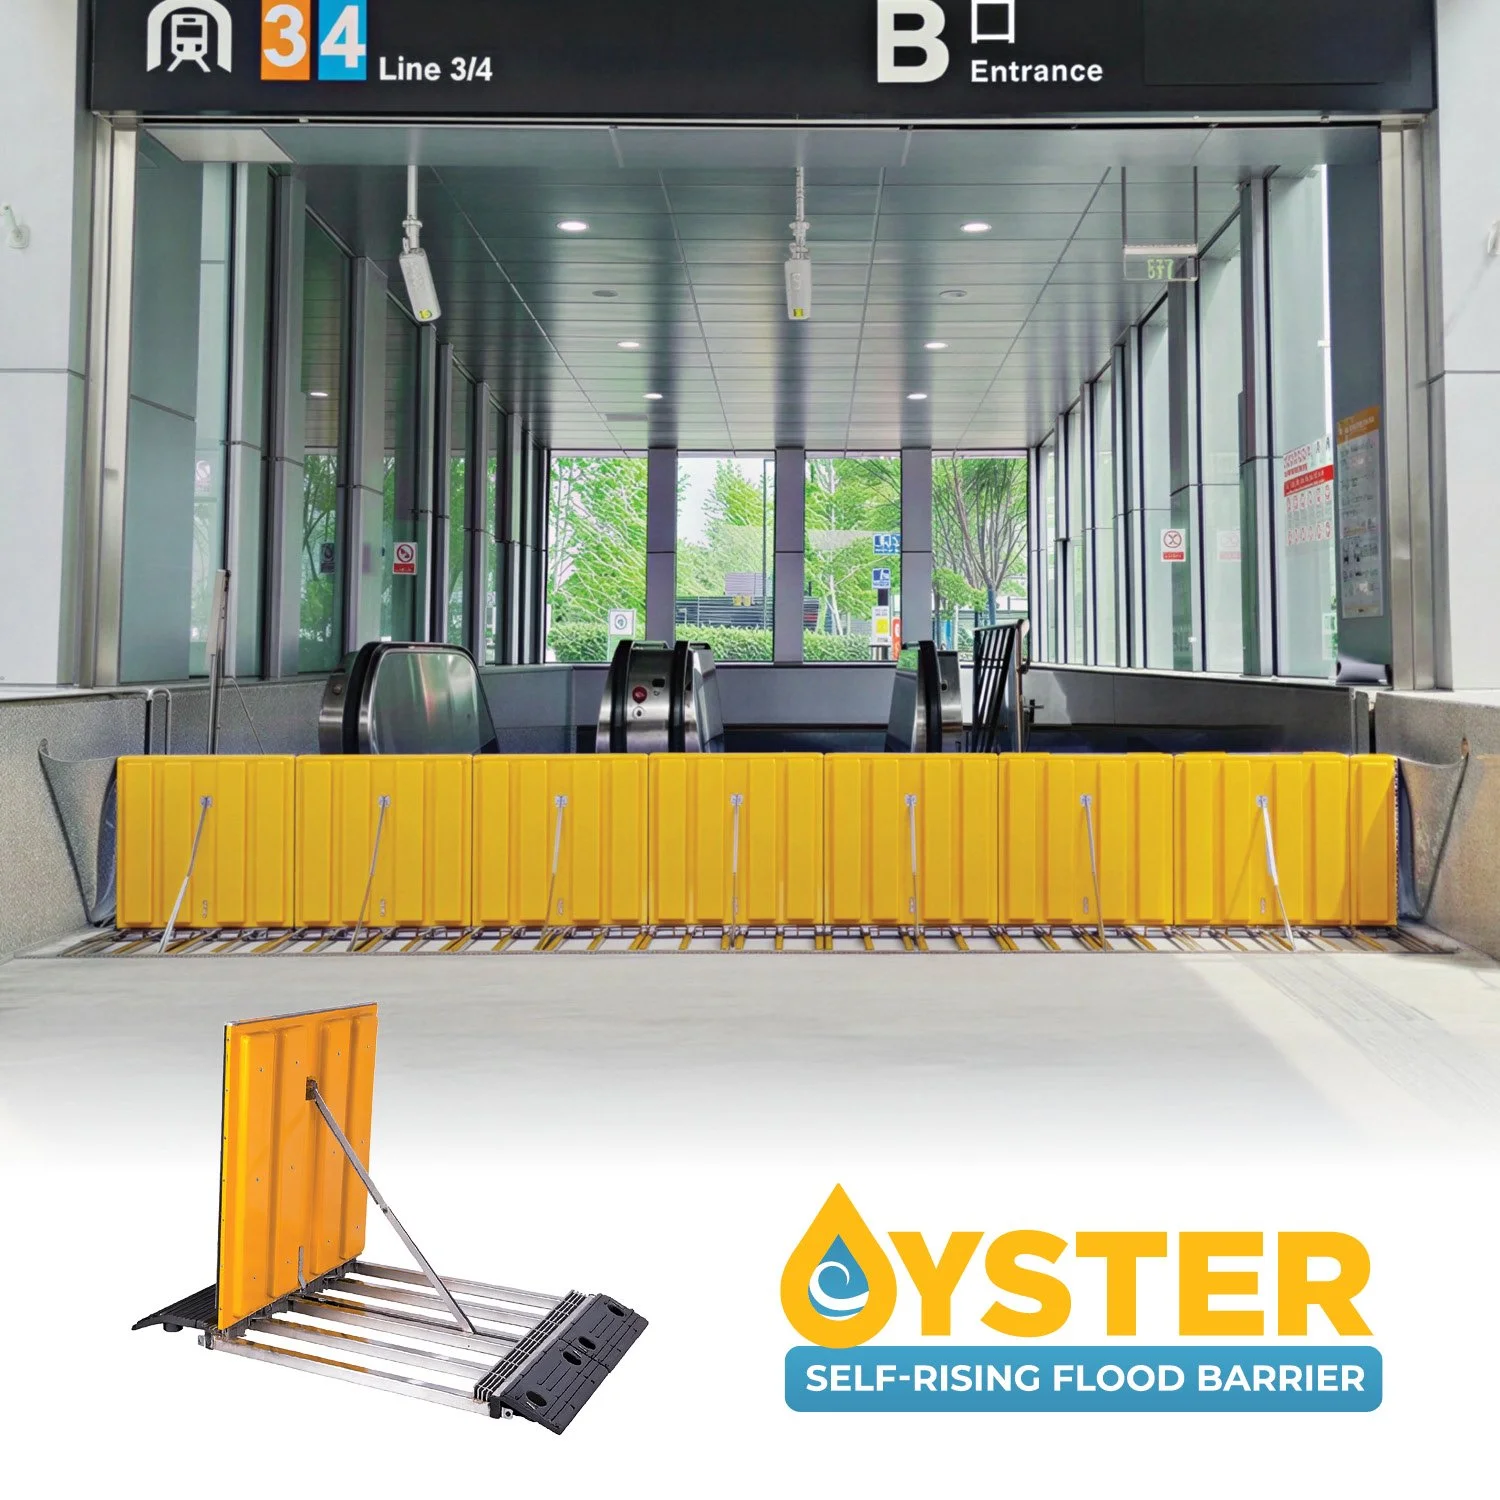
Oyster Automatic Passive Flood Gates
Use case: Self-activating flood gate for unattended deployment at critical openings (overnight, weekends, unstaffed facilities).
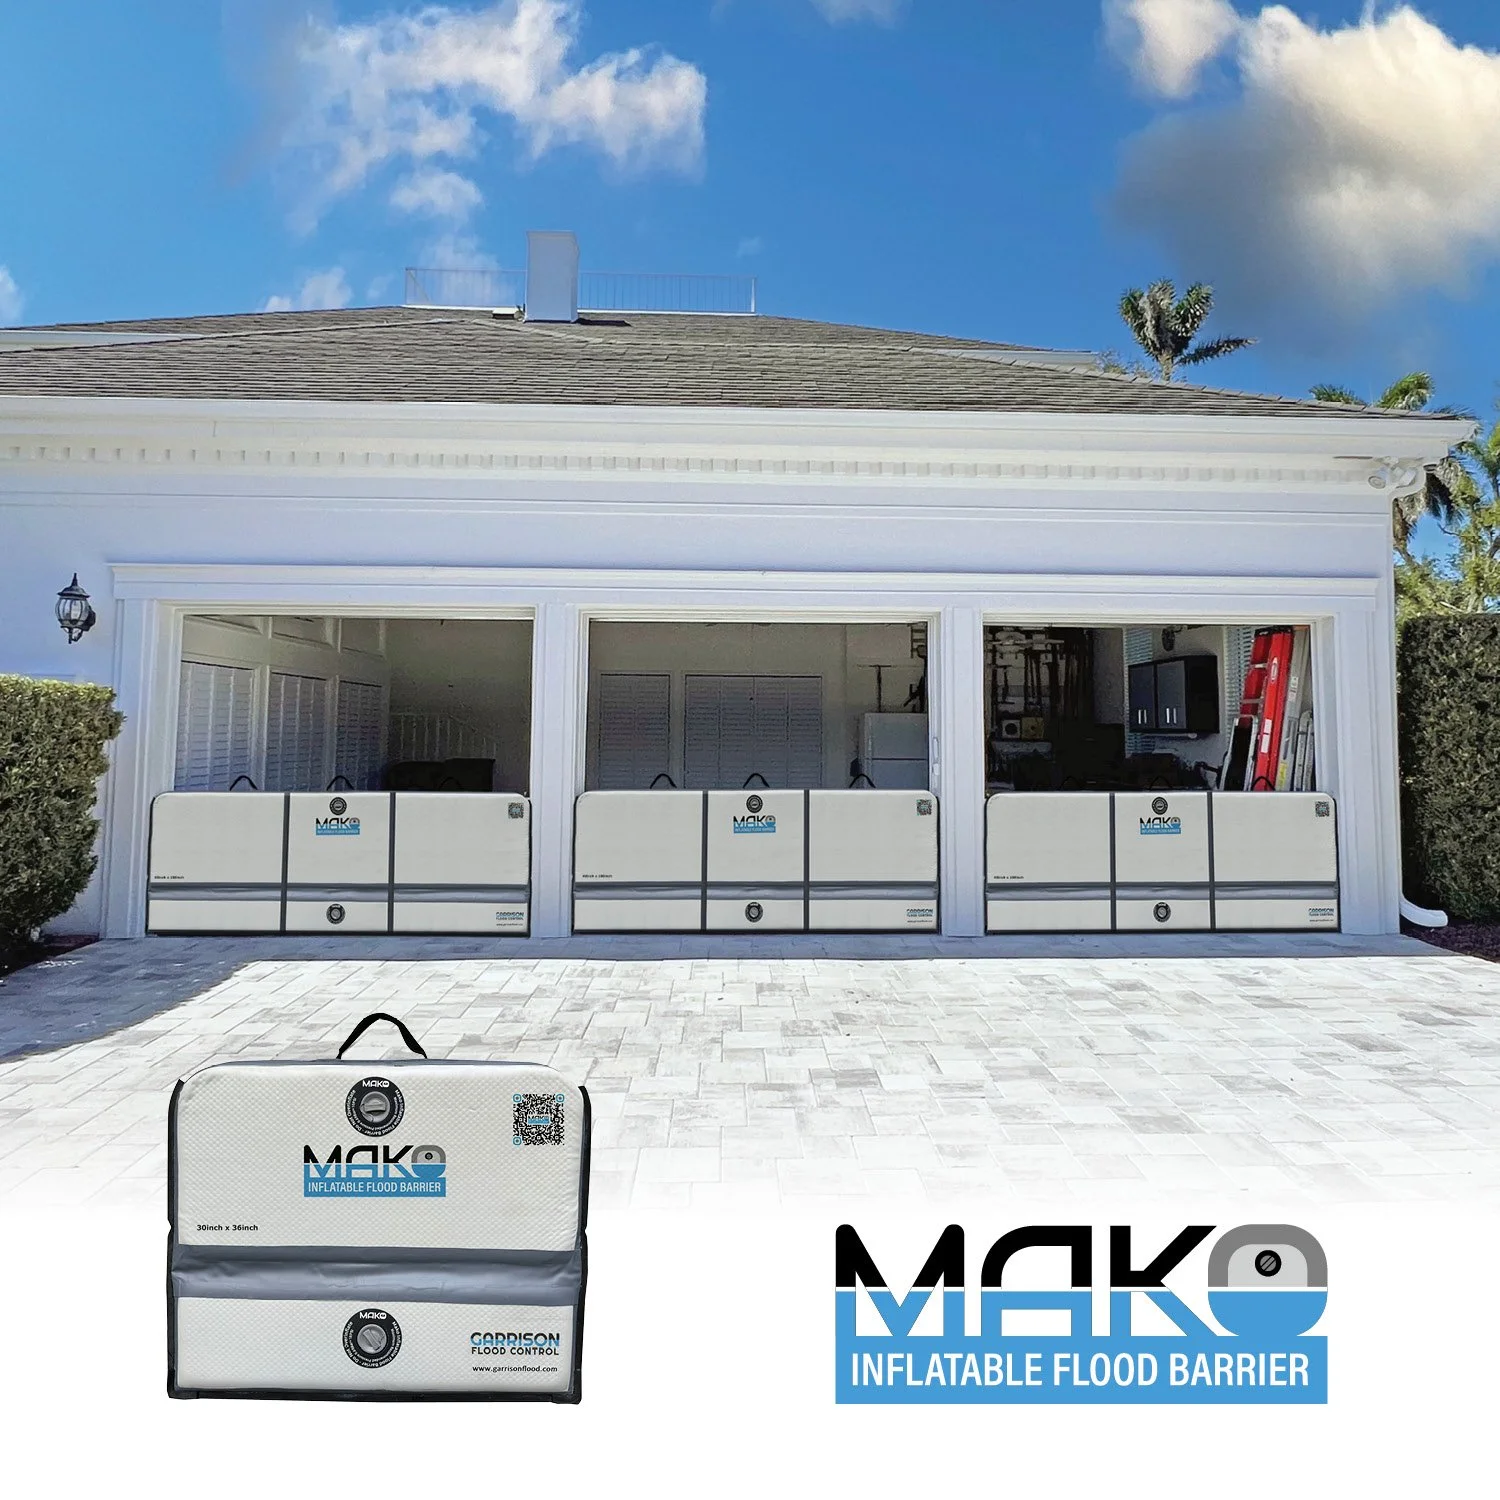
MAKO Inflatable Flood Barrier
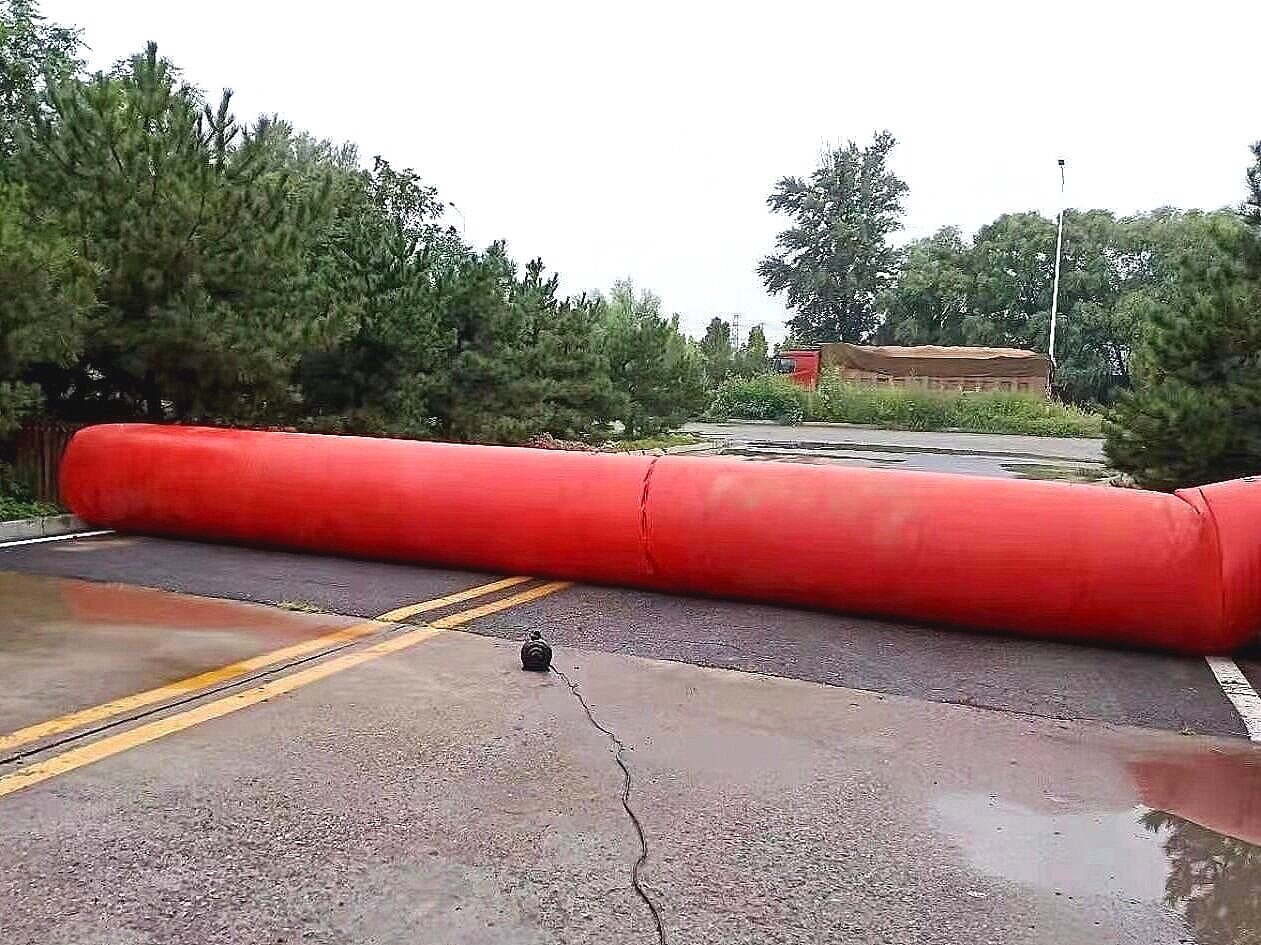
Use case: Door-only inflatable barrier for single-opening retrofits where structural anchoring for U-channel posts is impractical.
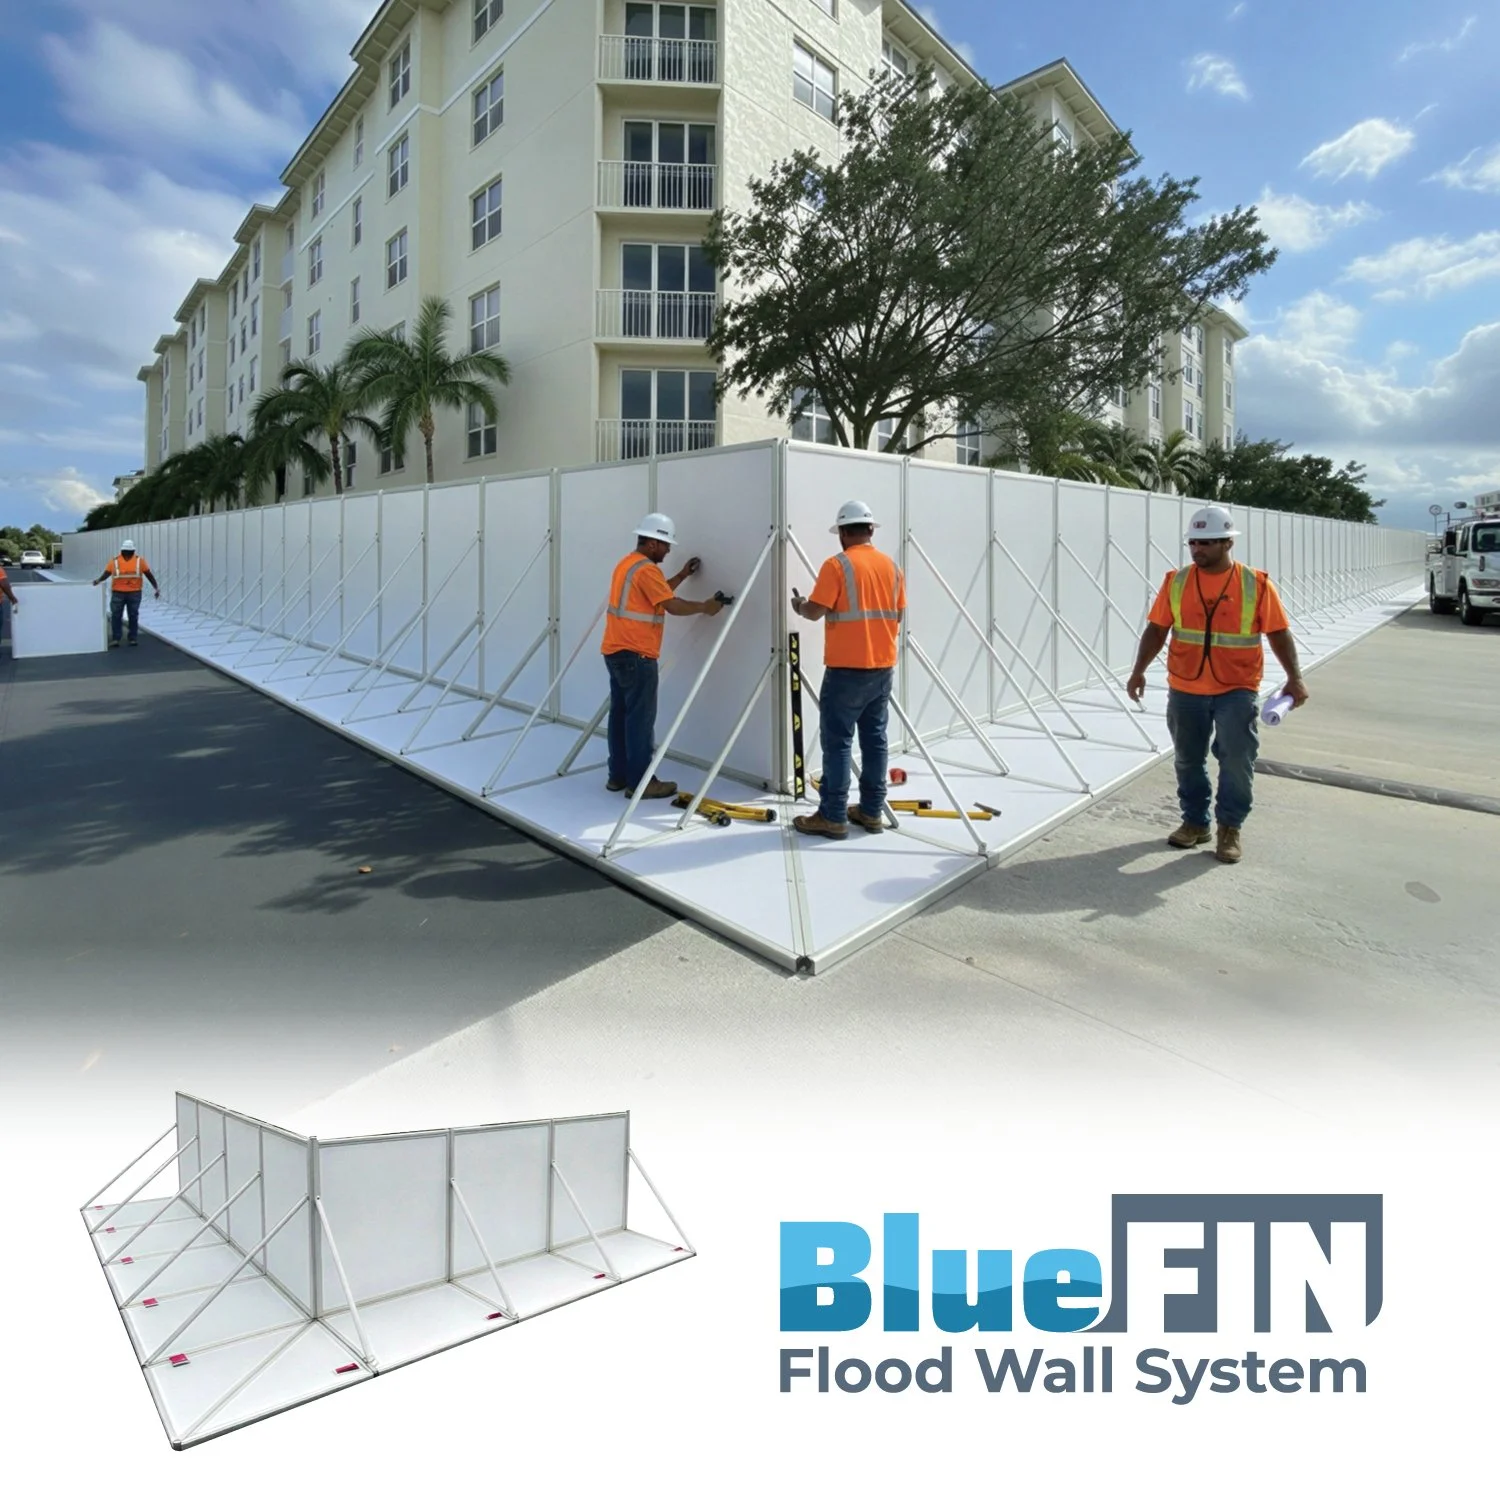
BlueFIN Perimeter Flood Wall
Use case: Permanent perimeter flood wall for long-runtime protection of critical infrastructure and large institutional sites.
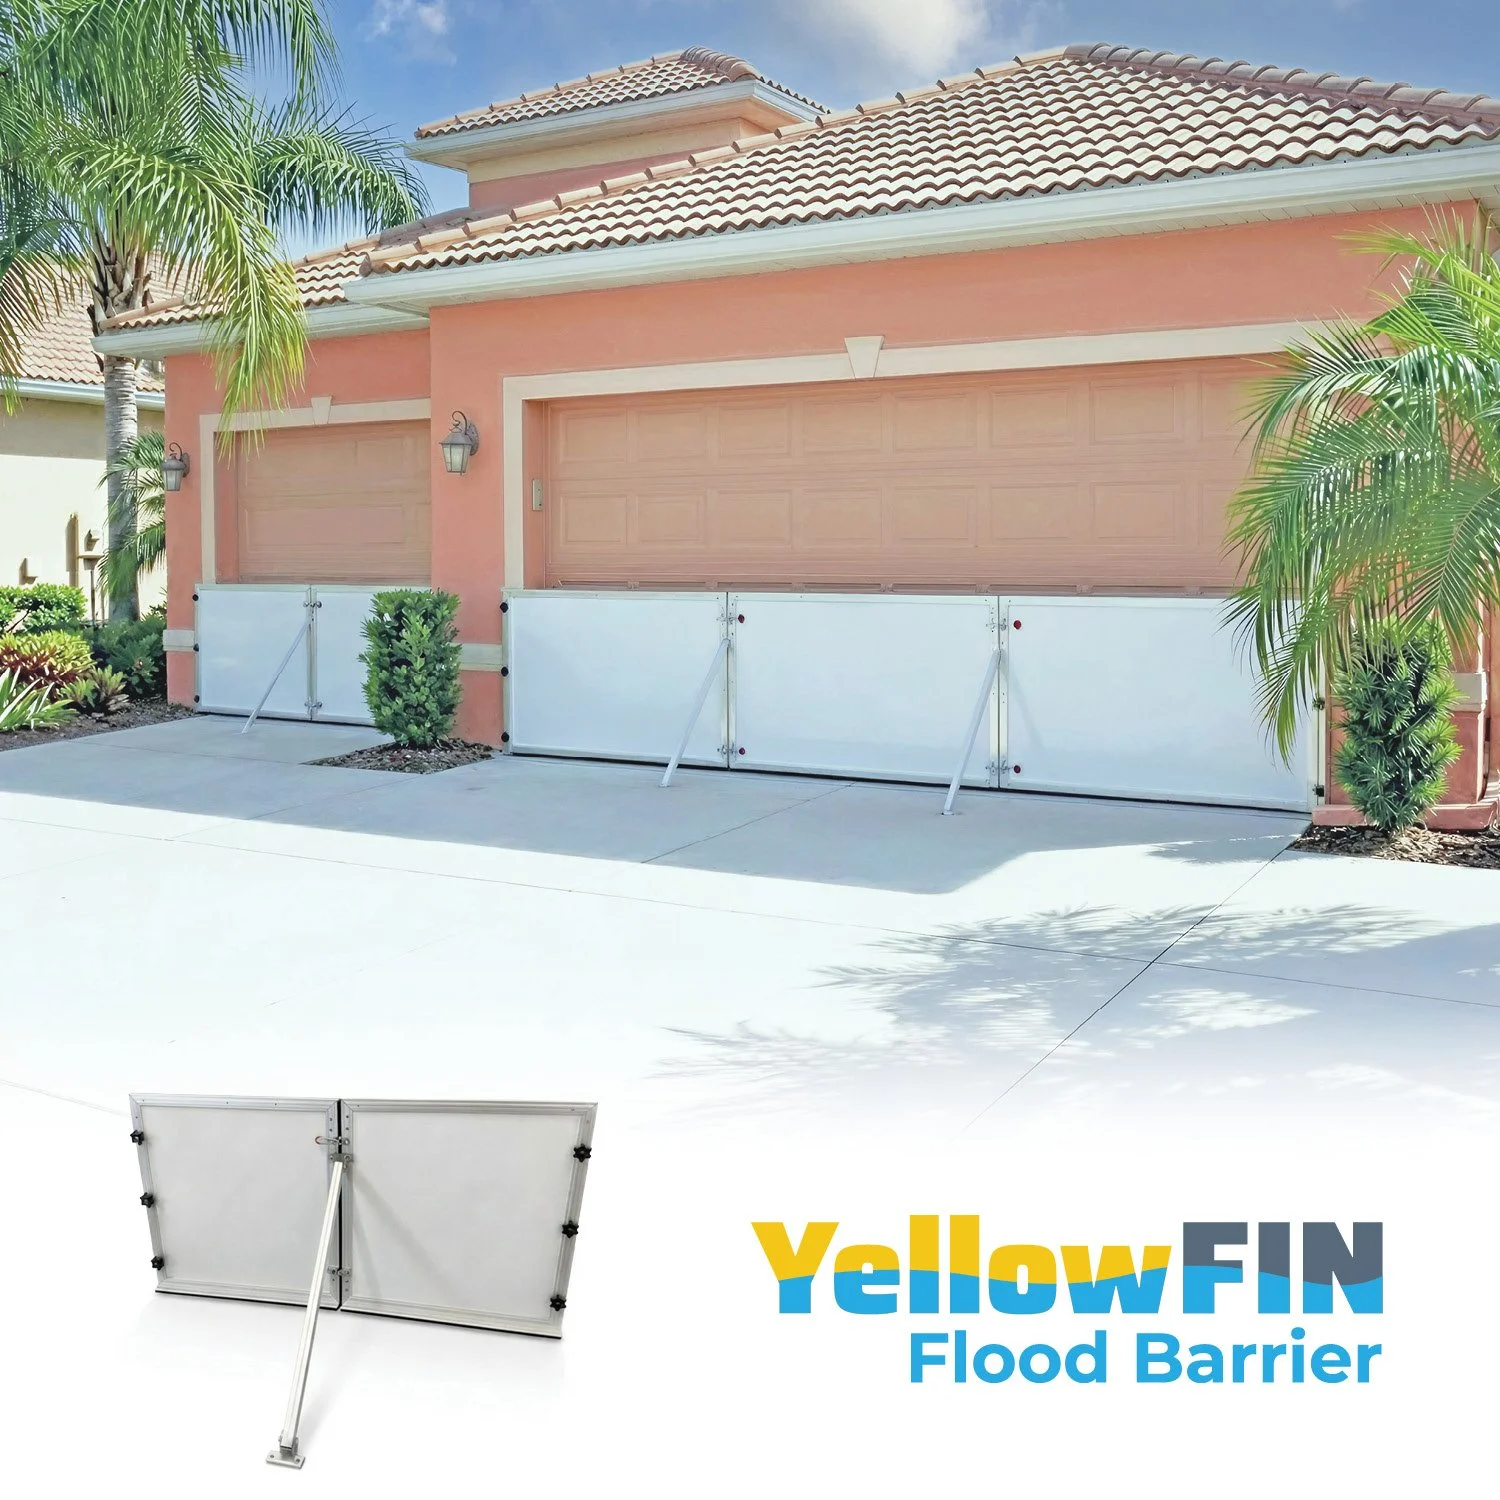

YellowFIN Flood Panel System
Use case: Direct-mount FRP flood panel barrier for any type of doorway, window well or entryway. Quick set up and install.
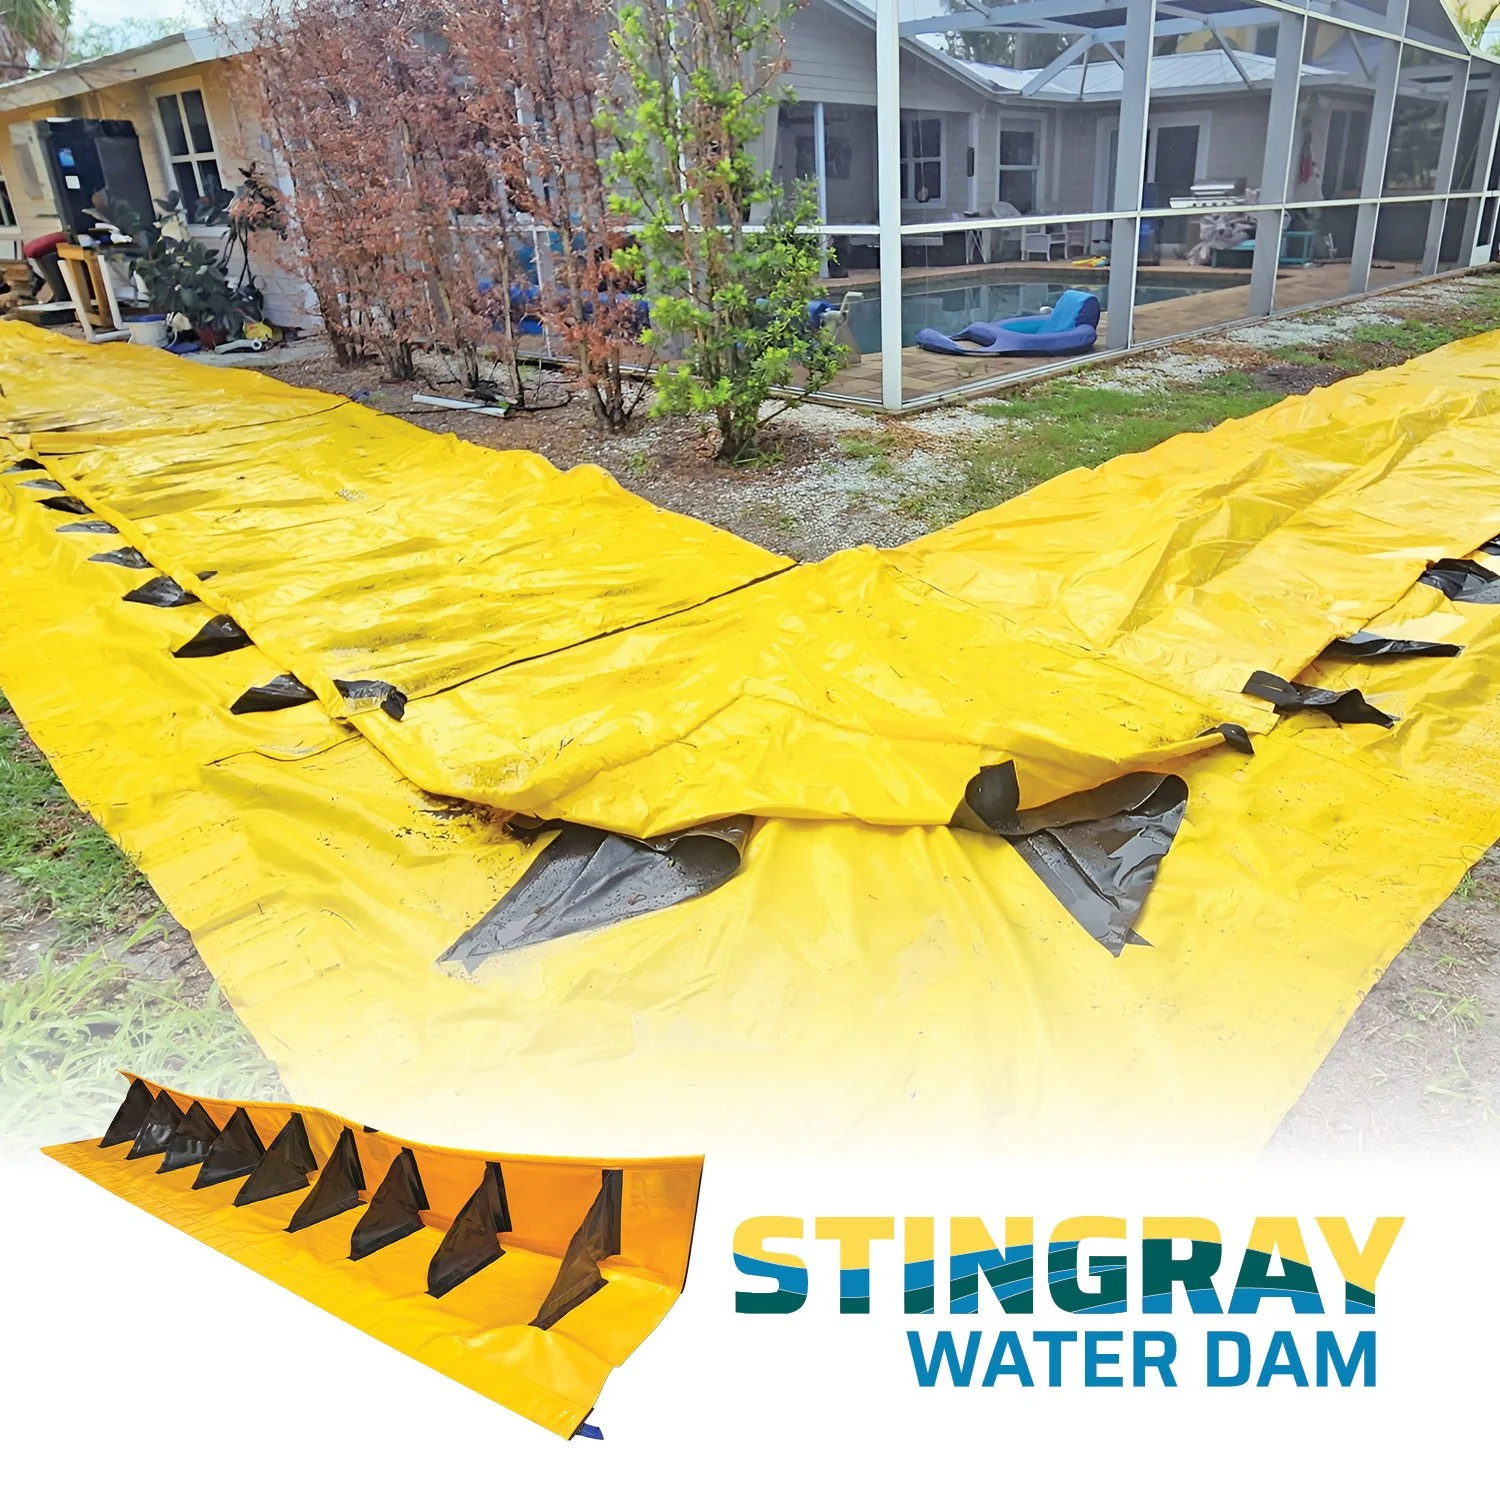
Stingray Self-Deployed Water Dam
Use case: Passive self-rising flood barrier that activates with water flow, suitable for unstaffed parking, perimeters and access points.
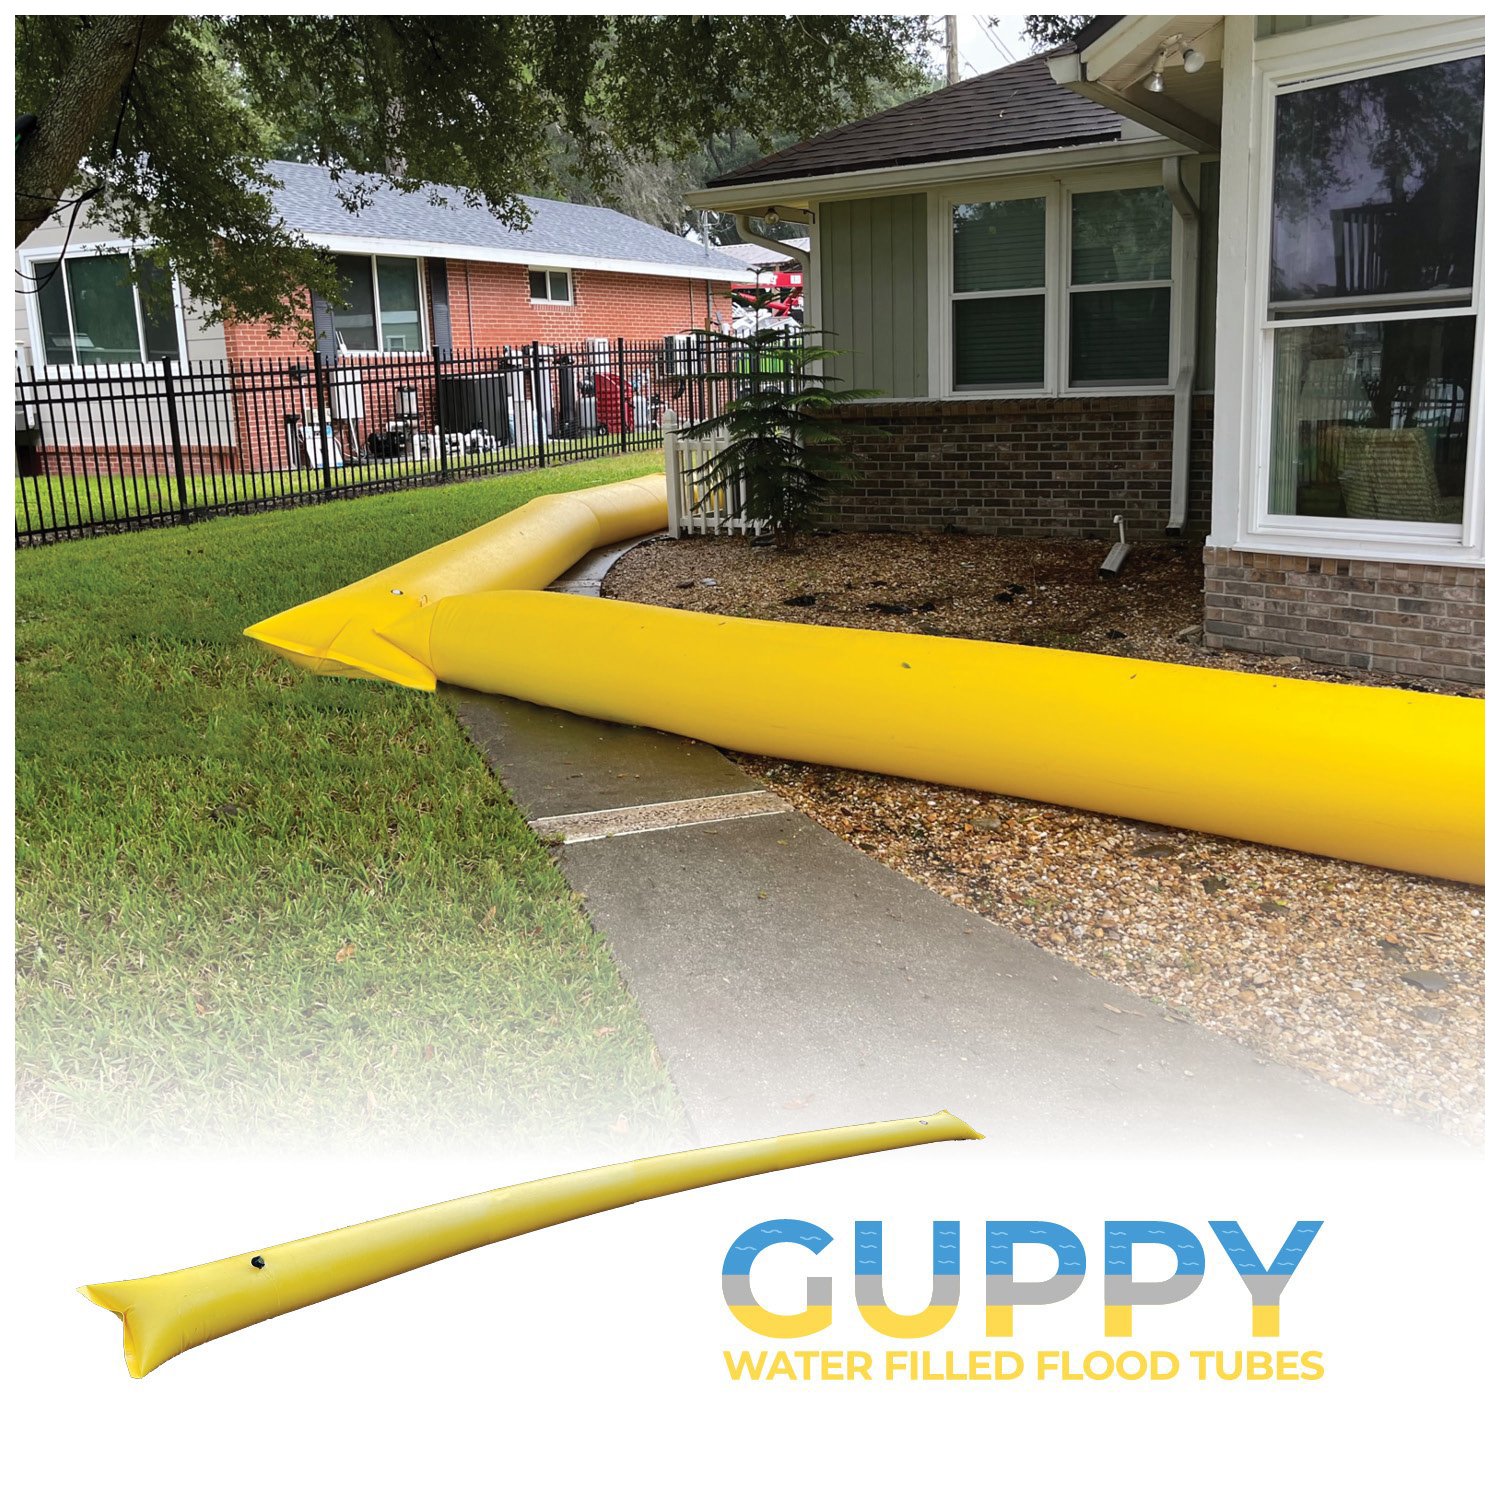

Guppy Water Filled Flood Tubes
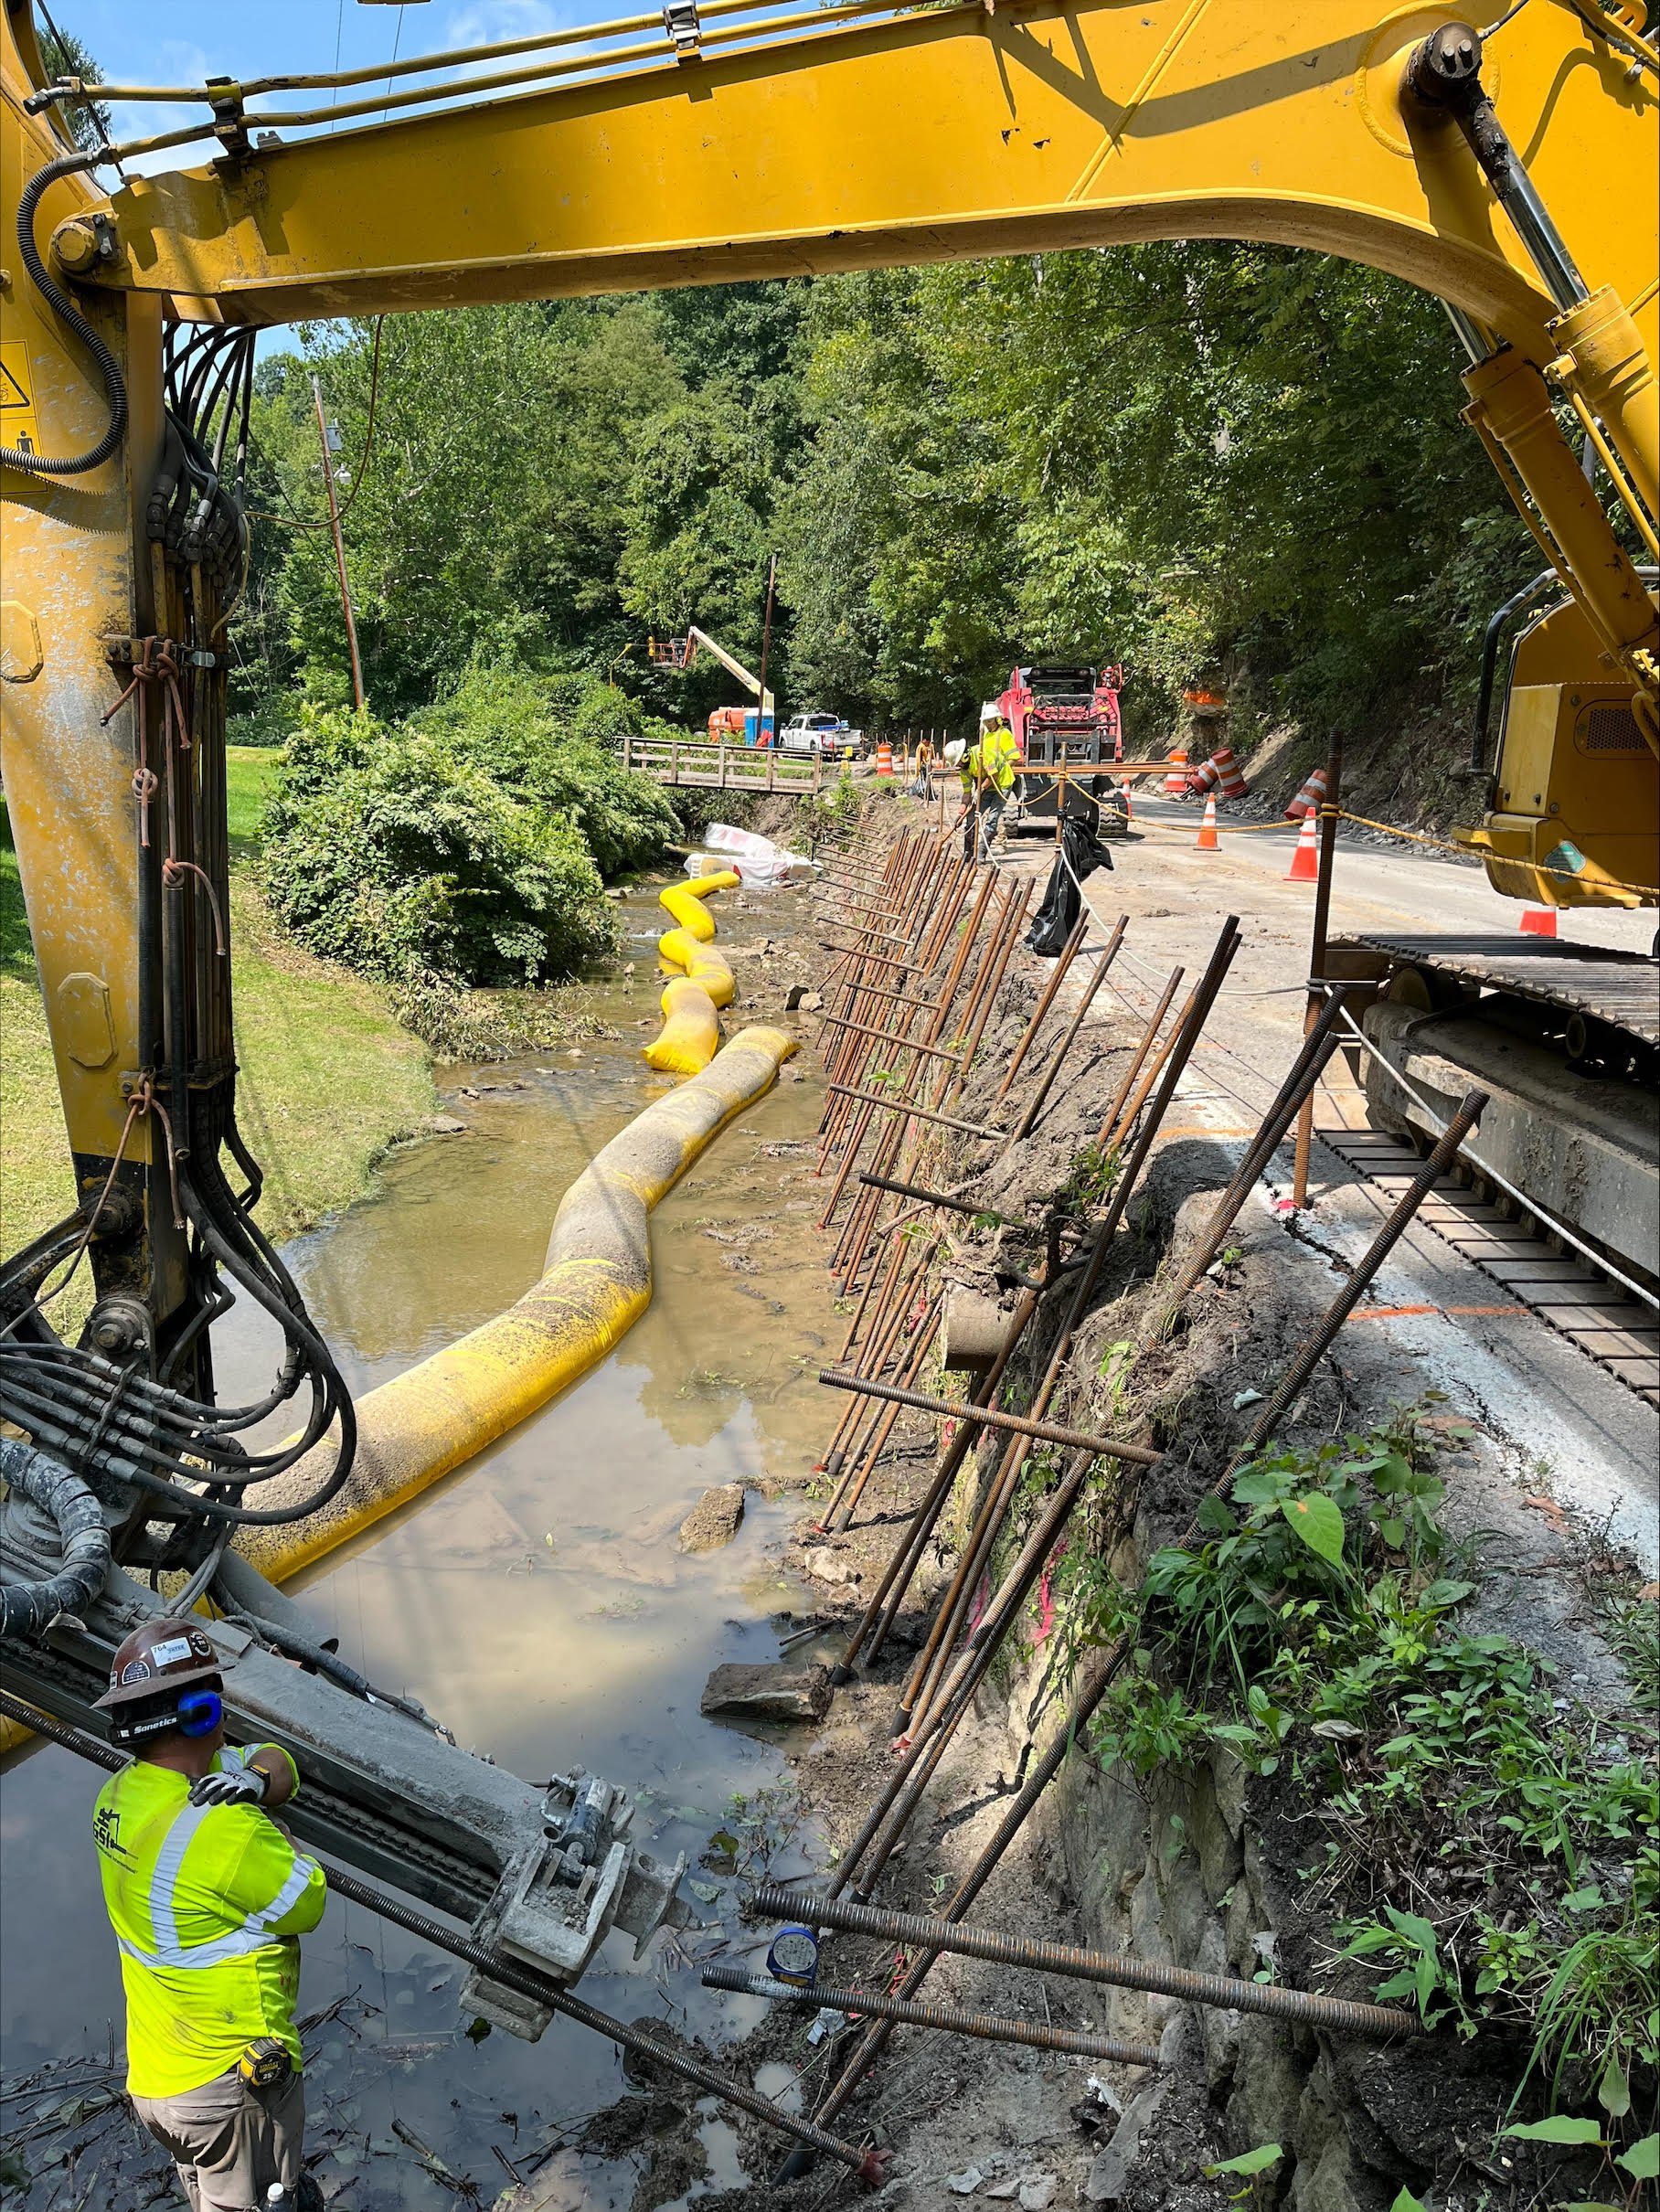
Use case: Available in several lengths and heights of protection, reusable and connectable flood control tubes.
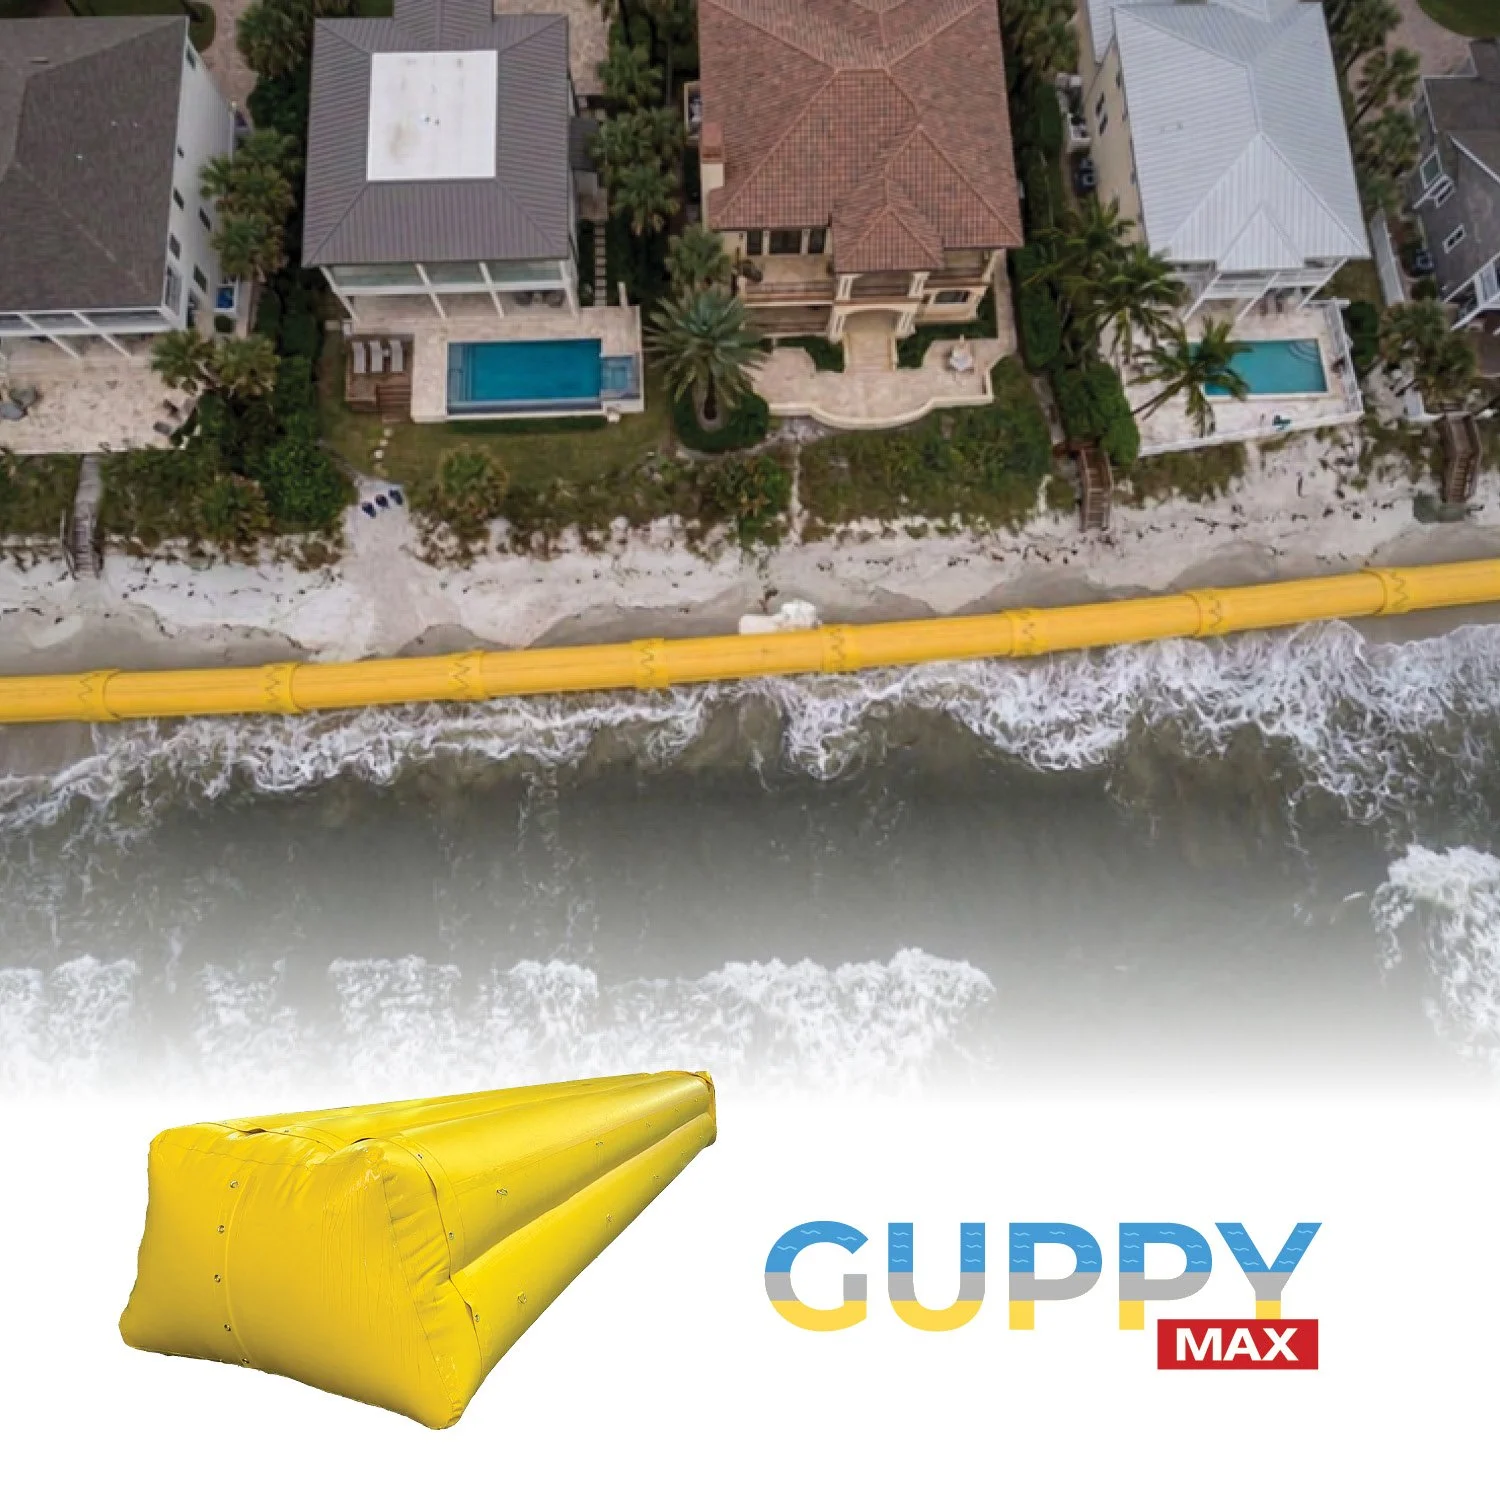
GuppyMAX Large Water-Filled Flood Barrier
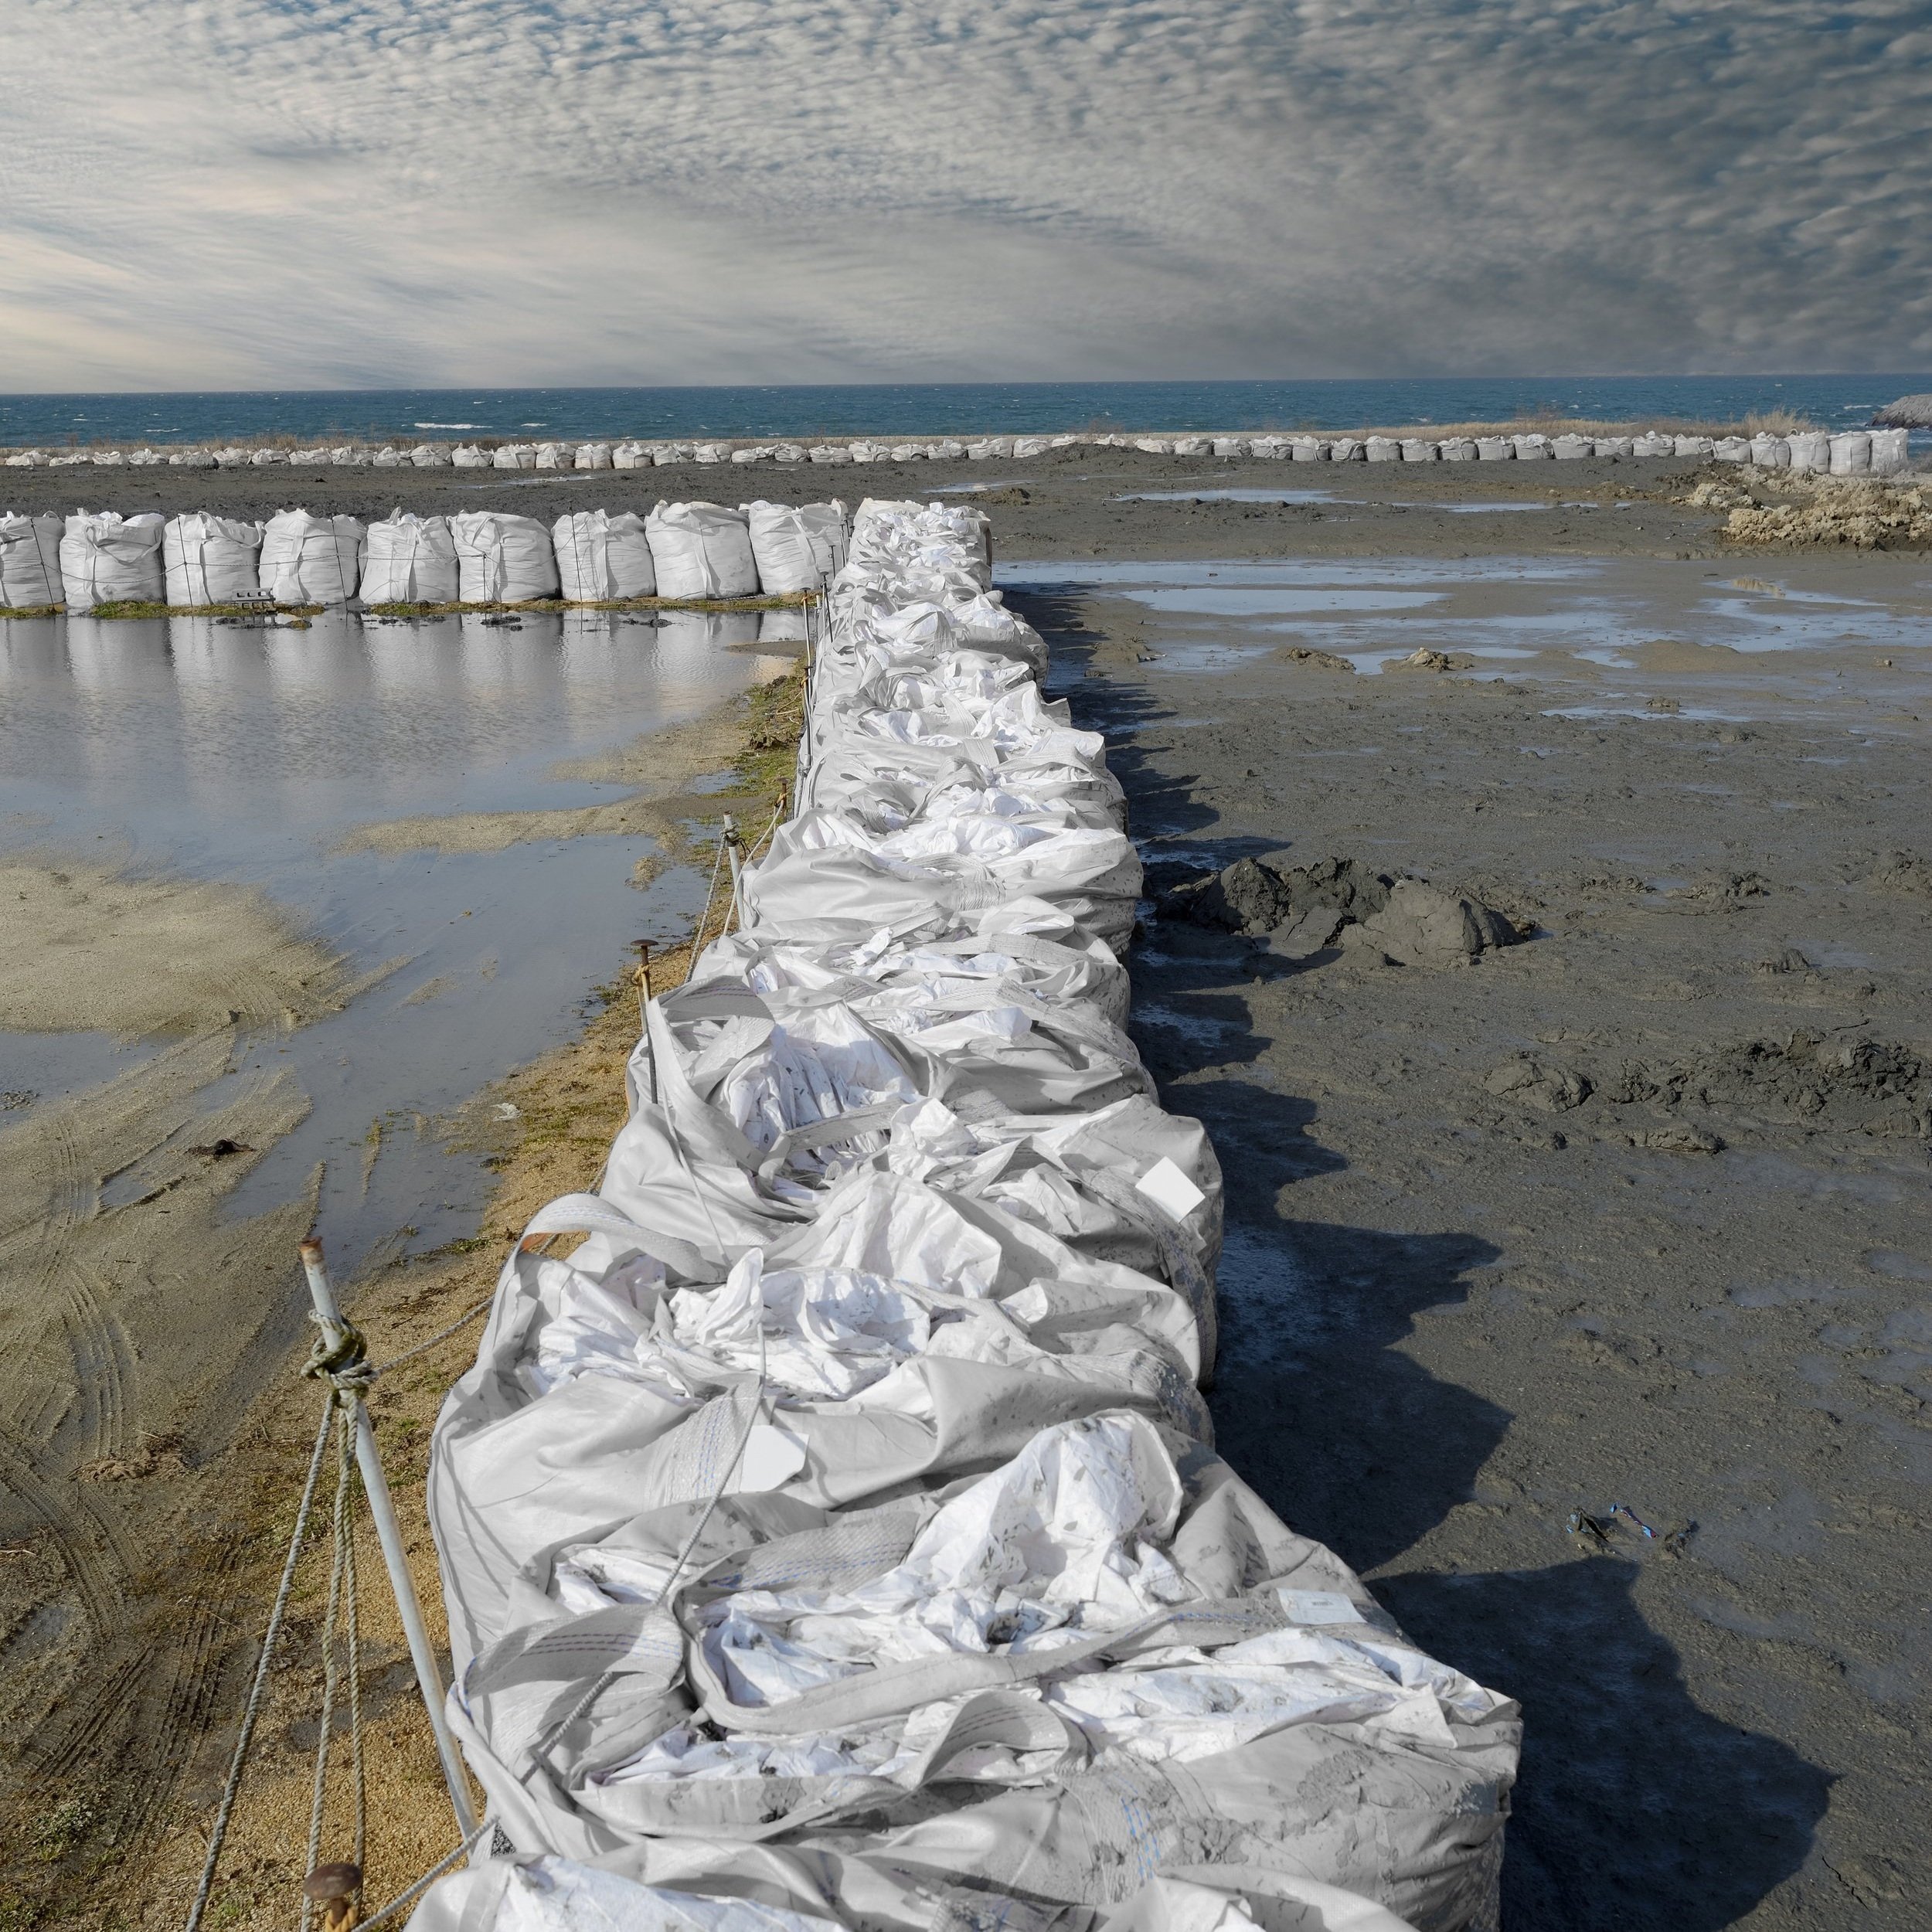
Use case: Heavy-duty water filled floor barrier for large-scale perimeter protection at coastal waterfront properties.

Featured Project
Hammerhead Aluminum Flood Log System
The James Lewis Jr. Eastside Apartments - Charleston, SC

The new build of this apartment complex is located in a known flood zone in the city of Charleston, South Carolina. Therefore, by code, the city requires a series of measures that ensure buildings within a dedicated flood zone are designed to be safe and protected.
According to the city legislature, building in Charleston flood zones requires an Elevation Certificate, Dry Floodproofing Certificate, V-Zone Breakaway Wall Certificate, V-Zone Design Certificate, as well as compliance with the city matrix of FIRM (Charleston Flood Zones).
Additionally, all new construction’s DFE (Design Flood Elevation) must be equal to the BFE (Base Flood Elevation) plus 2ft of freeboard (City Flood Compliance Matrix). To meet the requirements, Creative Builders Inc., a well-established construction firm was commissioned by the City of Charleston and the Fitch Irick Corporation to build affordable housing for the City in the Eastside neighborhood of Charleston.
The James Lewis Jr. Eastside Apartments consists of 400 residential apartment units as well as retail space and is designed to bring affordable housing to the Charleston peninsula, as well as contribute to the revitalization of the Eastside neighborhood. To meet the requirements of the city the contracted team needed durable and effective flood barriers.
View More Garrison Flood Control Projects

Incorporate Garrison’s Flood Protection Systems Into Your Projects From The Start

PLAN FOR RESILIENCE



Ensure the resiliency of your project designs. Our flood barriers and water diversion systems are built to withstand extreme weather events, safeguarding property and infrastructure.

PREVENT AND PROTECT
Specify in your designs and blueprints reliable flood control solutions, demonstrating your commitment to comprehensive building safety.

PREPARE PROPERTY
Many regions are adopting stricter flood protection measures in their building codes. Garrison’s products ensure your designs comply with current regulations and code requirements.












Contact Us
Feel free to contact us with any questions or advice on the best flood control solution for your specific design needs.
Contact a Flood Technical Specialist Today
Frequently Asked Questions About Architectural & Engineering Flood Protection
-
The best flood barriers for architects and engineers are engineered systems that meet FEMA and NFIP compliance standards, such as aluminum flood panel systems, perimeter flood walls, and automatic flood gates. These solutions are designed to withstand hydrostatic pressure, integrate into structural designs, and support dry floodproofing strategies in commercial and mixed-use buildings, which is why many design teams work with manufacturers like Garrison Flood Control for engineered support and specifications.
-
Flood control systems are engineered solutions integrated into building and infrastructure designs to prevent, block, or redirect water intrusion during flood events. These systems include flood barriers, flood walls, automatic flood gates, and water diversion solutions that are designed to withstand hydrostatic and hydrodynamic forces while maintaining structural integrity.
-
Flood protection is essential to ensure structural resilience, regulatory compliance, and long-term asset protection. With increasing risks from climate change, urbanization, and outdated infrastructure, incorporating flood mitigation systems helps prevent catastrophic damage, downtime, and costly repairs.
-
Floodproofing designs must align with FEMA Technical Bulletin 3 and NFIP regulations, which define standards for dry floodproofing in non-residential and mixed-use buildings. These requirements address structural resistance to hydrostatic pressure, proper sealing, and certification of flood protection systems.
-
Dry floodproofing is a method of making a structure watertight below a defined flood elevation so water cannot enter. It is commonly used in commercial and mixed-use buildings where elevation is not practical, and involves barriers, sealants, and structural reinforcements designed to resist flood forces.
-
Flood barrier systems are validated through advanced engineering analyses such as Finite Element Analysis (FEA) and Computational Fluid Dynamics (CFD). These tests simulate real-world flood conditions, confirming the system’s ability to withstand hydrostatic pressure and meet required design flood elevation (DFE) standards.
-
Architects and engineers can specify a range of systems, including:
Hammerhead: Aluminum flood-log barriers
Mayim: Water diversion barriers
Oyster: Automatic flood gates
MAKO: Inflatable flood barriers
Bluefin: Perimeter flood walls and dams
These systems can be tailored for doorways, building perimeters, below-grade entrances, and large-scale infrastructure protection.
-
Yes. Flood protection systems can be incorporated during new construction or retrofitted into existing structures. Early integration during design allows for better structural alignment, while retrofits focus on adapting barriers and systems to existing openings and vulnerabilities.
-
Flood control systems are designed to align with evolving building codes that increasingly require flood mitigation measures. By specifying compliant systems, architects and engineers can ensure projects meet FEMA, NFIP, and local regulatory standards while reducing liability and risk.
-
Manufacturers like Garrison support architects and engineers with:
Technical consultations
Structural engineering reports
Shop drawings and specifications
System testing data and analysis
This collaboration ensures the selected systems meet project-specific performance and compliance requirements.
-
Flood mitigation should be incorporated at the earliest stages of design. Planning for resilience upfront allows architects and engineers to integrate systems seamlessly into the structure, ensuring optimal performance, regulatory compliance, and long-term protection.
Our Mission

Protect
Protect the places and things that are most important
Block
Stop flooding in its tracks with a variety of solutions

Prepare
Become a trusted resource for all things flood preparedness and protection

Made In The USA
The Hammerhead Aluminum Flood Barrier System is proudly made in the USA